David Mawyer, MBA

BEDS5
BATHS5
SQUARE FEET2,988
MLS#7043182
STATUSActive
PROPERTY TYPEResidential - Single Family
SUBDIVISIONSUNSET FARMS
SCHOOLTolleson Union High School District
Property Description
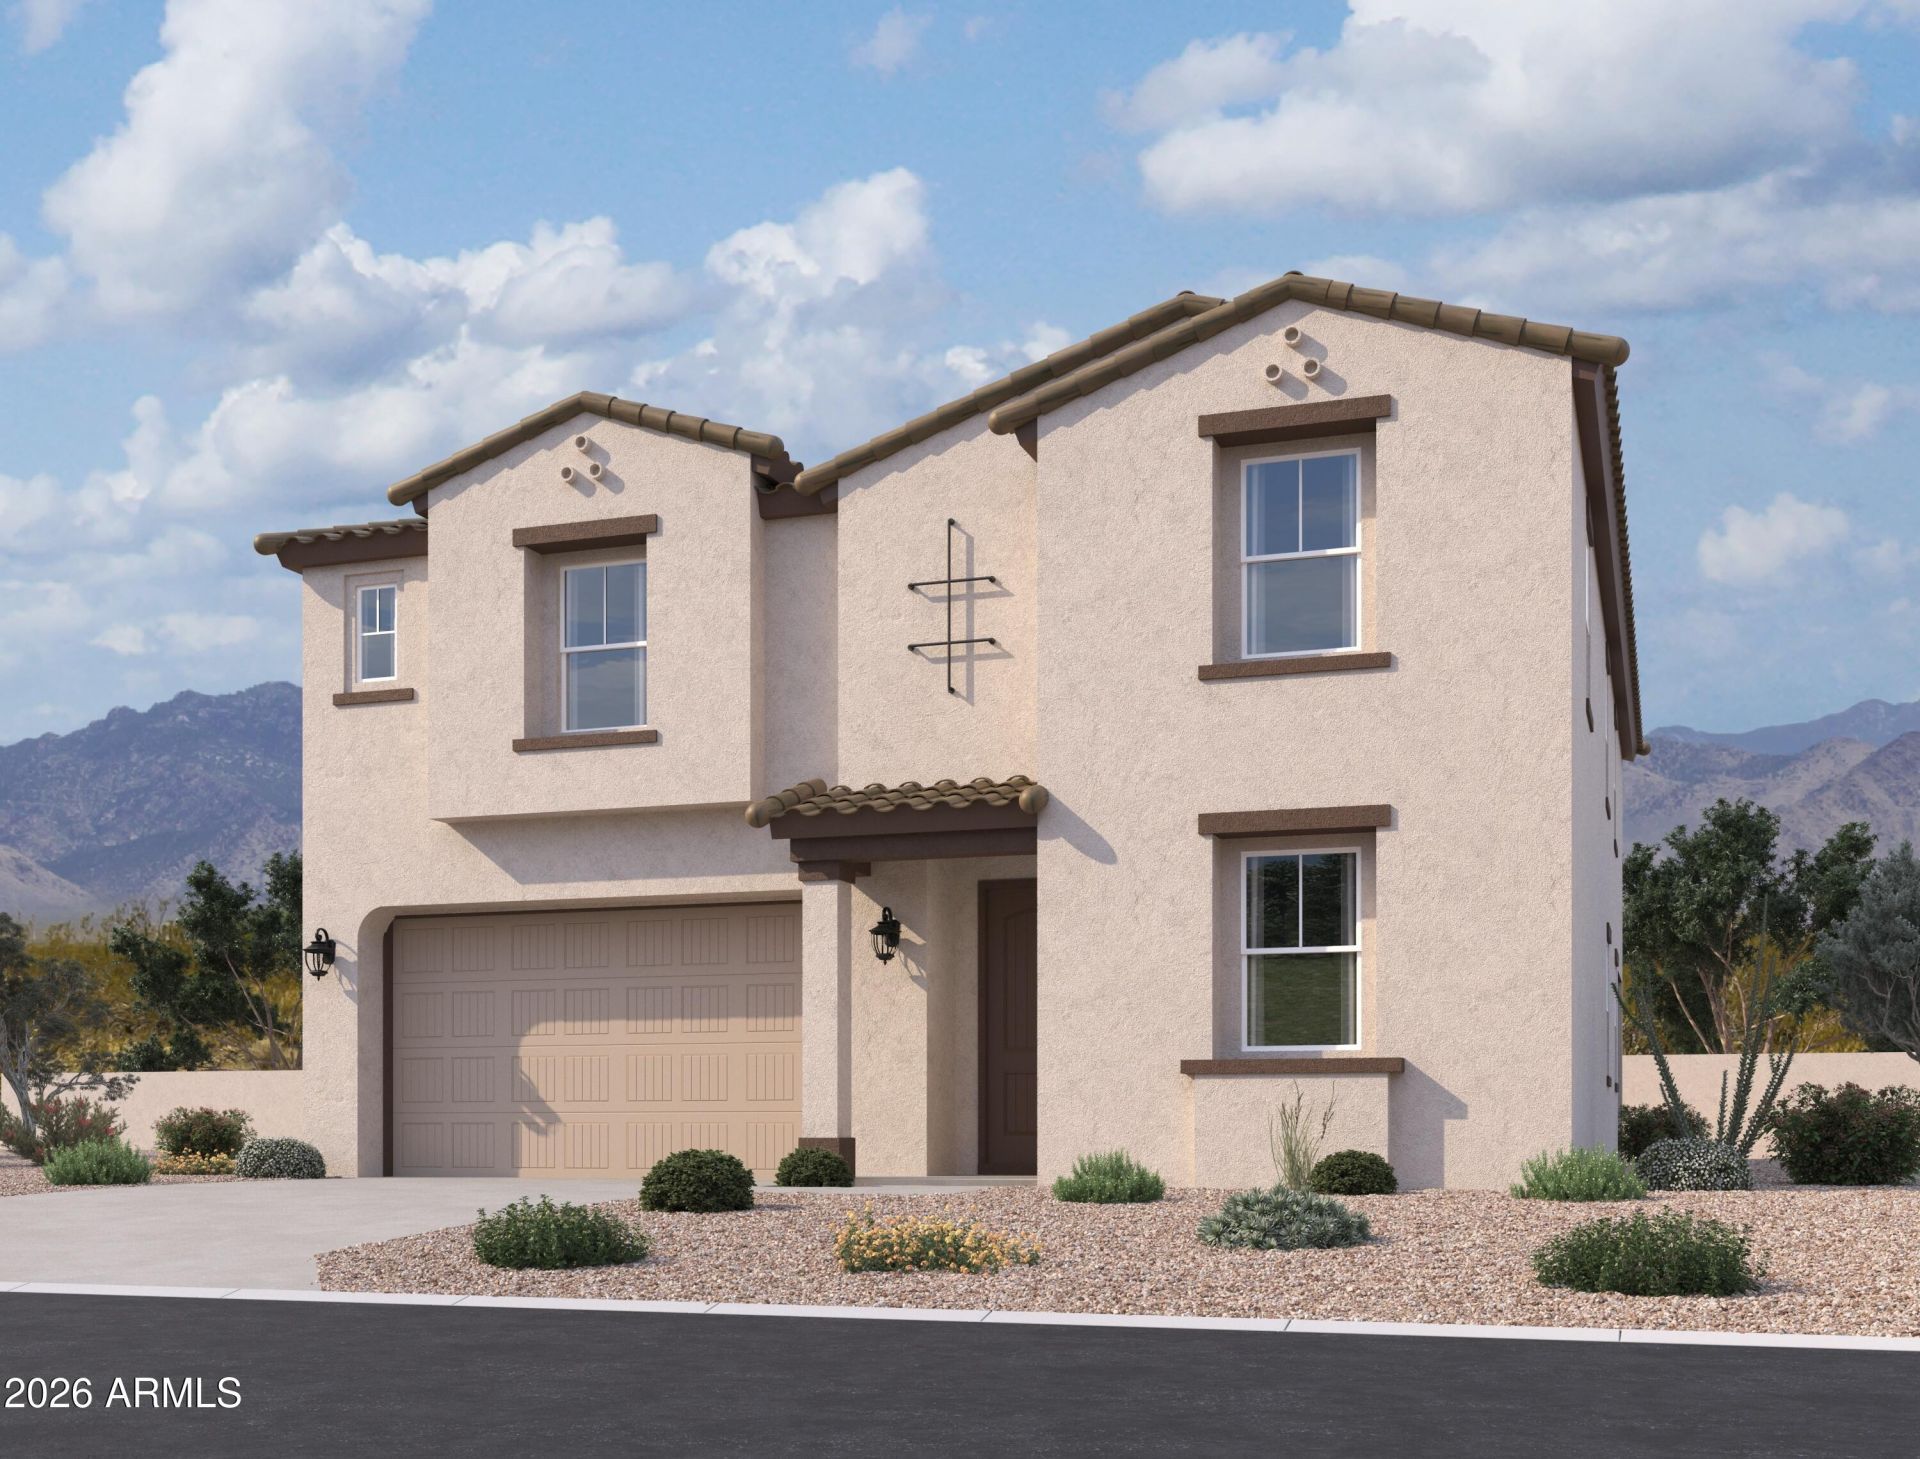
This stunning Daisy floor plan offers 2,987 square feet of thoughtfully designed living space with 5 bedrooms, 4.5 baths, and a 3-car tandem garage. All upstairs bedrooms feature walk-in closets. The home showcases a classic Spanish exterior, 9-foot ceilings, and a bright, open layout. The kitchen includes 42 white cabinets, quartz countertops, and stainless steel appliances. A main-level bedroom with full bath, plus a powder room, adds flexibility. Upstairs includes four bedrooms and a convenient laundry room. Finishes include wood-look tile, quartz countertops, oval sinks, and carpeted bedrooms. Additional features include a sliding glass door, faux-wood blinds, appliances, and pre-wiring for pendant lighting.
Property Features
Property Type: Residential - Single Family
Cooling: Central Air, Programmable Thmstat
Fenced: Yes
Garage: 3
Heating: Electric
Home Style: Spanish
Lot Size: 0.14 Acres
Roof Type: Tile
Stories: 2.0
Taxes: $264
Year Built: 2026
Feature Descriptions
Assoc. Fee Includes: Maintenance Grounds
Community Features: Playground, Biking/Walking Path
Days on Site: 26
Exterior: Wood Frame, Painted, Stucco
Fee HOA: 110/Monthly
HOA Y/N: Yes
Interior: 3/4 Bath Master Bdrm, Double Vanity, Eat-in Kitchen, Breakfast Bar, Pantry, Kitchen Island, Non-laminate Counter, High Speed Internet, Upstairs, 9+ Flat Ceilings
Laundry: Inside
Property Sub Type: Single Family Residence
Water: Public
Local Schools
High School: Tolleson Union High School
Middle School: Hurley Ranch Elementary
Elementary School: Union Elementary School
School District: Tolleson Union High School District
Listed By / Shown By
Listed By
Agency Name: Compass
Agency Phone: 480-776-1555
Shown By
Agent Name: David Mawyer, MBA
Agent Phone: (480) 650-6410
Agency Title: Arizona Best Real Estate

Estimate Your Payment
Estimated Payment
$ 1,280.59 per month $1,112.76 Principal & Interest $22.00 Property Tax $145.83 Homeowner's InsuranceChange Payment Information
“All information should be verified by the recipient and none is
guaranteed as accurate by ARMLS”
Privacy Policy / DMCA Notice / ADA Accessibility


This site is hosted, designed and copyright
© 1994 - 2026 by
Delta Media Group, Inc. -- Patent Pending --
9644 W Tamarisk Avenue | MLS# 7043182
This single family home located at 9644 W Tamarisk Avenue, Tolleson, AZ 85353 is currently listed for sale with an asking price of $499,990. This property was built in 2026 and has 5 bedrooms with 2988 sq. ft. W Tamarisk Avenue is located in the SUNSET FARMS subdivision within the Tolleson Union High School District school district. Search SUNSET FARMS real estate on mawyer.arizonabest.com today.