David Mawyer, MBA

BEDS4
BATHS3
SQUARE FEET2,219
MLS#7015751
STATUSActive
PROPERTY TYPEResidential - Single Family
SUBDIVISIONESTRELLA CROSSING
SCHOOLPhoenix Union High School District
Property Description
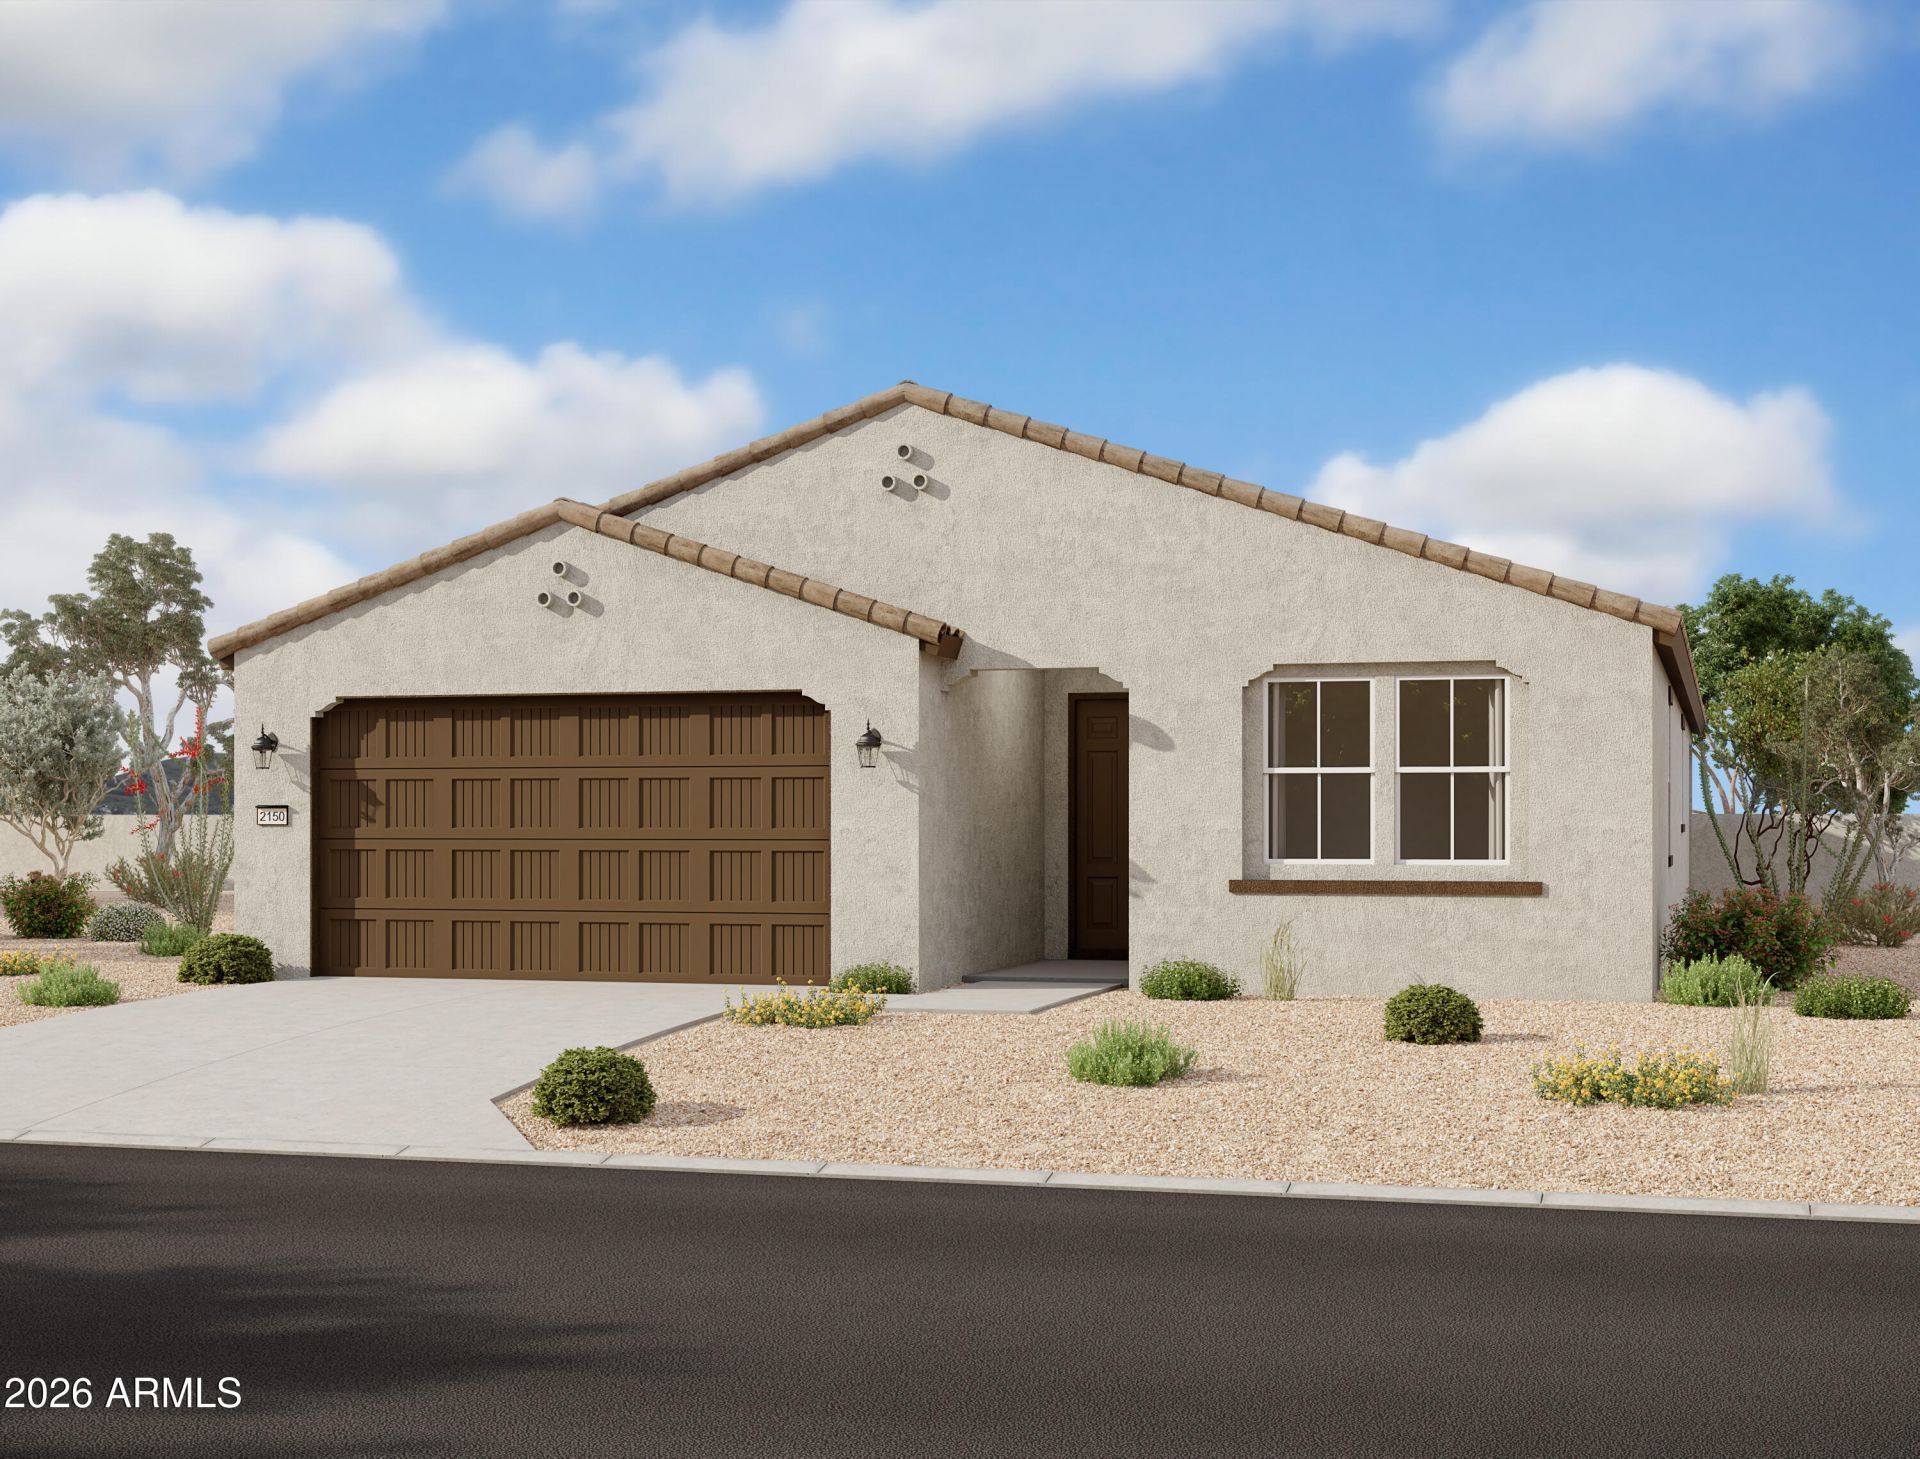
Welcome to the stunning Sunflower Floorplan! This beautifully designed home features 4 spacious bedrooms, 3 full bathrooms, and a private guest retreat--perfect for multigenerational living or hosting visitors. Thoughtfully laid out with a split floorplan, it offers both privacy and open, functional living spaces. With 2,219 sq ft of well-designed living space and a 2.5-car tandem garage, this home blends comfort, versatility, and style.The Spanish-style exterior creates timeless curb appeal, ideally situated on a desirable end homesite across from a green space. Inside, soaring 9-foot ceilings and 8-foot doors enhance the homes bright and open feel. The expansive great room is a standout feature, complete with a 4-panel center sliding glass door that opens to the backyard--perfect for seamless indoor-outdoor living. The open-concept design connects the kitchen, dining, and living areas for effortless entertaining and everyday living.The Sunflower showcases a sleek, modern aesthetic with gray 42-inch shaker-style cabinets paired with upgraded matte black hardware throughout. The kitchen features stylish white quartz countertops, a spacious island, and a classic white subway tile backsplash that brings a clean, timeless look to the space.Durable 7 x 22 gray wood-look tile flooring runs throughout the main living areas, offering both contemporary appeal and easy maintenance, while plush carpeting adds comfort to the bedrooms. The private primary suite serves as a relaxing escape, featuring dual sinks, white quartz countertops, matte black fixtures, and ample storage.The additional bathrooms continue the cohesive design with white quartz countertops and matching matte black finishes, creating a polished and modern feel throughout the home.Combining upgraded finishes, a flexible layout, and thoughtful design, this Sunflower home is ideal for those seeking modern living with added space for guests and everyday convenience.
Property Features
Property Type: Residential - Single Family
Cooling: Central Air, Programmable Thmstat
Fenced: Yes
Garage: 2.5
Heating: Natural Gas
Home Style: Spanish
Lot Size: 0.16 Acres
Roof Type: Tile
Stories: 1.0
Taxes: $679
Year Built: 2026
Feature Descriptions
Assoc. Fee Includes: Maintenance Grounds
Community Features: Playground, Biking/Walking Path
Days on Site: 87
Exterior: Wood Frame, Painted, Stucco
Exterior: Private Yard
Fee HOA: 95/Monthly
HOA Y/N: Yes
Interior: Full Bth Master Bdrm, Double Vanity, Eat-in Kitchen, Kitchen Island, Non-laminate Counter, High Speed Internet, 9+ Flat Ceilings
Laundry: Washer Hookup, Gas Dryer Hookup
Parking: Tandem
Property Sub Type: Single Family Residence
Water: Public
Local Schools
High School: Betty Fairfax High School
Middle School: Laveen Elementary School
Elementary School: Laveen Elementary School
School District: Phoenix Union High School District
Listed By / Shown By
Listed By
Agency Name: Compass
Agency Phone: 480-776-1555
Shown By
Agent Name: David Mawyer, MBA
Agent Phone: (480) 650-6410
Agency Title: Arizona Best Real Estate

Estimate Your Payment
Estimated Payment
$ 1,312.66 per month $1,110.54 Principal & Interest $56.58 Property Tax $145.54 Homeowner's InsuranceChange Payment Information
“All information should be verified by the recipient and none is
guaranteed as accurate by ARMLS”
Privacy Policy / DMCA Notice / ADA Accessibility


This site is hosted, designed and copyright
© 1994 - 2026 by
Delta Media Group, Inc. -- Patent Pending --
9620 S 56th Lane | MLS# 7015751
This single family home located at 9620 S 56th Lane, Laveen, AZ 85339 is currently listed for sale with an asking price of $498,990. This property was built in 2026 and has 4 bedrooms with 2219 sq. ft. S 56th Lane is located in the ESTRELLA CROSSING subdivision within the Phoenix Union High School District school district. Search ESTRELLA CROSSING real estate on mawyer.arizonabest.com today.