David Mawyer, MBA

BEDS5
BATHS4
SQUARE FEET3,079
MLS#7047982
STATUSActive
PROPERTY TYPEResidential - Single Family
SUBDIVISIONDOBBINS CROSSING PHASE 3
SCHOOLPhoenix Union High School District
Property Description
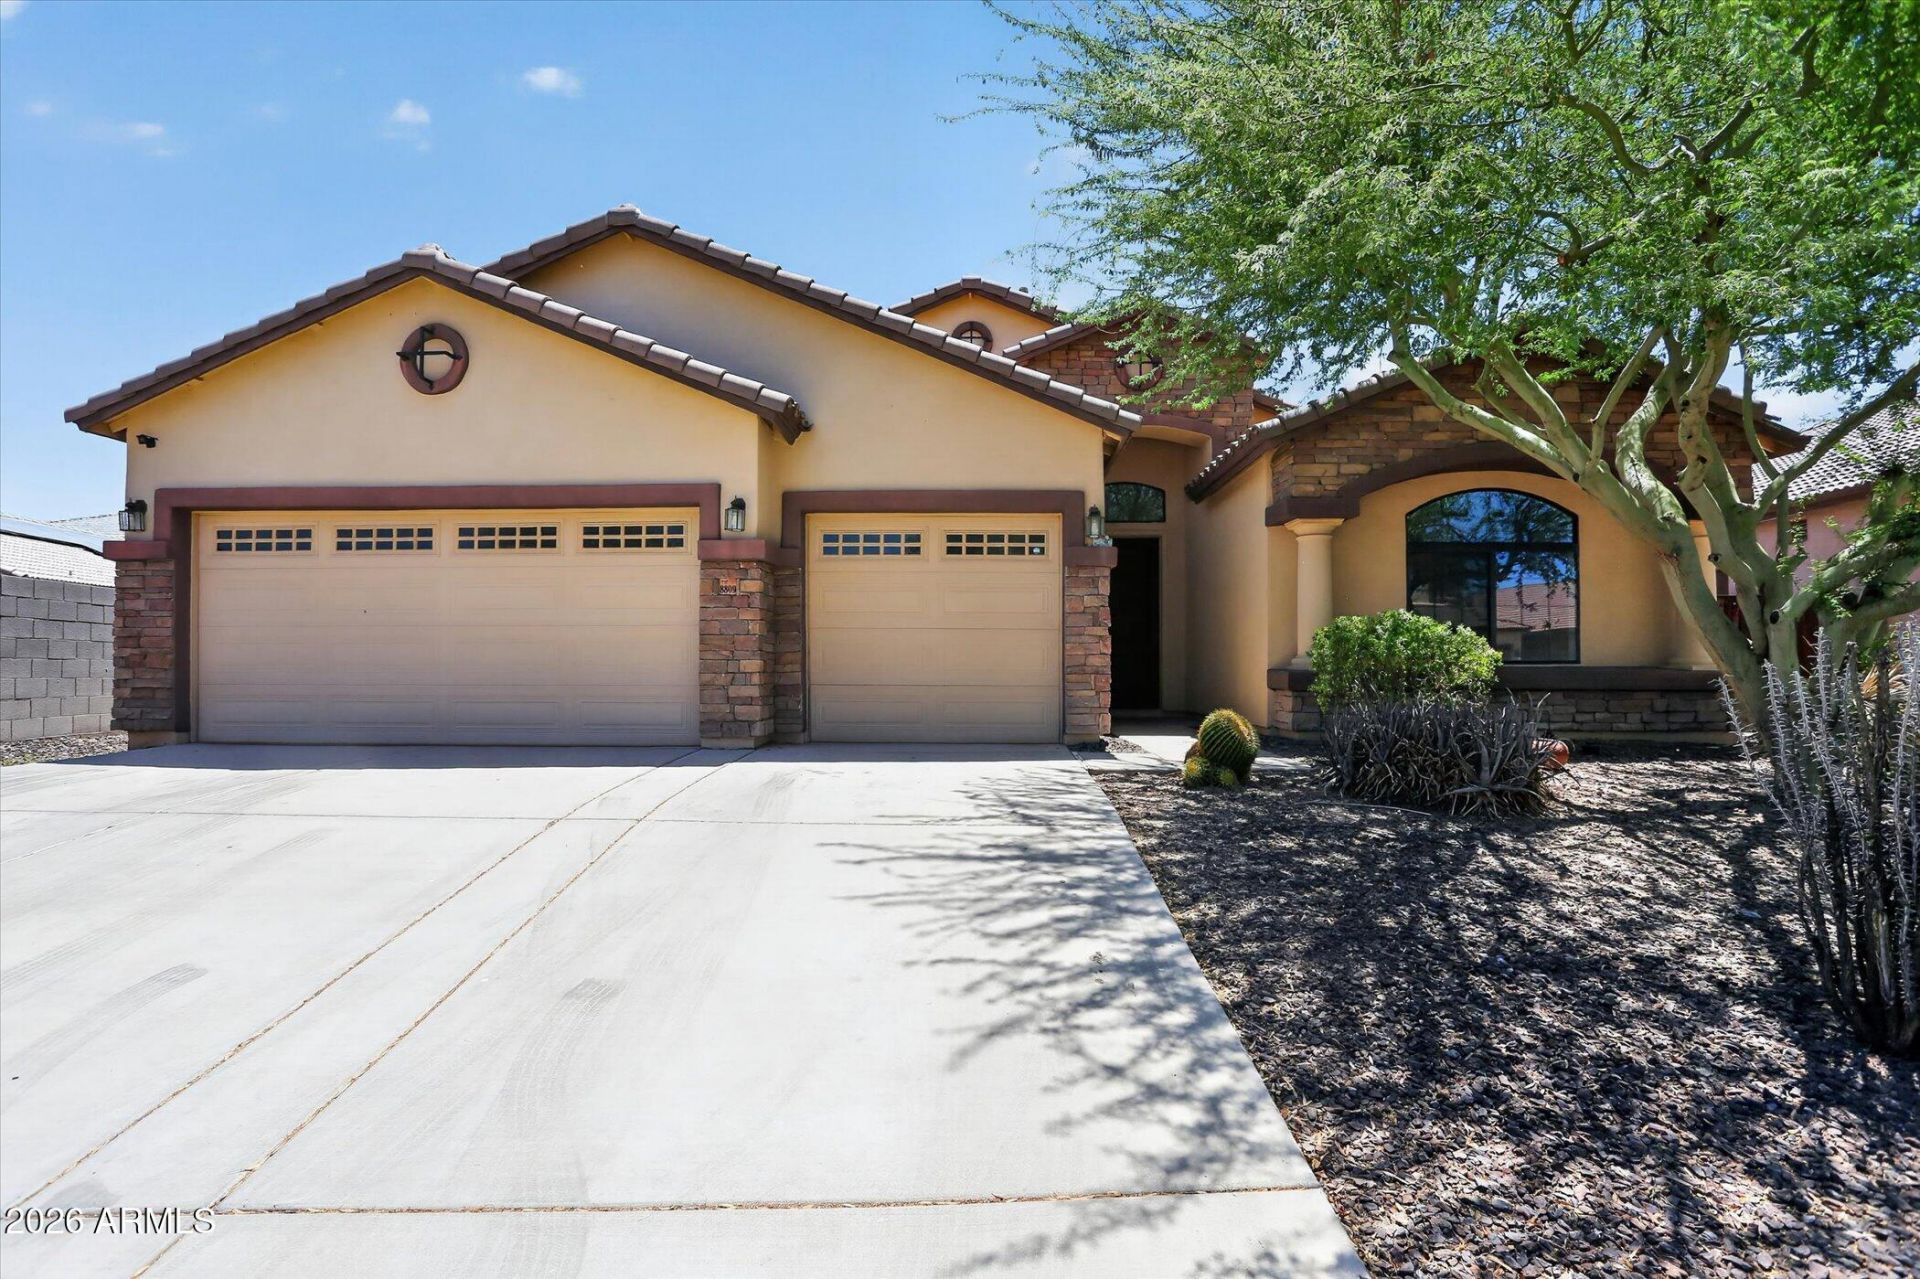
Your desert home awaits in this spacious beauty in the coveted Dobbins Crossing! Over 3000sf of living space including a fully finished basement, 5 bedrooms (2 downstairs), 3.5 bathrooms, huge kitchen with 42 cabinets and gas cooktop, split floorplan, great room with 13-foot ceilings and bonus game room/theater room! This home has plenty of room for all, perfect for entertaining! New interior paint throughout, Owned Solar Panels installed and fully paid in 2019. Nest thermostats convey for both upstairs and downstairs units. Newer Water heater and water softener. Enjoy the beautiful mountain views and South Mountain hiking trails!
Property Features
Property Type: Residential - Single Family
Basement: Finished, Full
Cooling: Ceiling Fan(s), Central Air
Fenced: Yes
Fireplaces: 1
Garage: 3
Heating: Natural Gas
Home Style: Ranch
Lot Size: 0.25 Acres
Roof Type: Tile
Stories: 1.0
Taxes: $3,895
Year Built: 2006
Feature Descriptions
Assoc. Fee Includes: Maintenance Grounds
Days on Site: 4
Exterior: Wood Frame, Painted, Stucco
Fee HOA: 78/Monthly
Fireplace: Gas
Flooring: Carpet, Tile
HOA Y/N: Yes
Interior: Full Bth Master Bdrm, Separate Shwr & Tub, Double Vanity, Eat-in Kitchen, Breakfast Bar, Pantry, Kitchen Island, Granite Counters, High Speed Internet
Laundry: Washer Hookup, Inside
Parking: Garage Door Opener
Property Sub Type: Single Family Residence
Special View Info: Mountain(s)
Water: Public
Local Schools
High School: South Mountain High School
Middle School: Valley View School
Elementary School: Valley View School
School District: Phoenix Union High School District
Listed By / Shown By
Listed By
Agency Name: Coldwell Banker Realty
Agency Phone: 602-954-6888
Shown By
Agent Name: David Mawyer, MBA
Agent Phone: (480) 650-6410
Agency Title: Arizona Best Real Estate

Estimate Your Payment
Estimated Payment
$ 1,646.13 per month $1,168.42 Principal & Interest $324.58 Property Tax $153.13 Homeowner's InsuranceChange Payment Information
“All information should be verified by the recipient and none is
guaranteed as accurate by ARMLS”
Privacy Policy / DMCA Notice / ADA Accessibility


This site is hosted, designed and copyright
© 1994 - 2026 by
Delta Media Group, Inc. -- Patent Pending --
8809 S 10th Drive | MLS# 7047982
This single family home located at 8809 S 10th Drive, Phoenix, AZ 85041 is currently listed for sale with an asking price of $525,000. This property was built in 2006 and has 5 bedrooms with 3079 sq. ft. S 10th Drive is located in the DOBBINS CROSSING PHASE 3 subdivision within the Phoenix Union High School District school district. Search DOBBINS CROSSING PHASE 3 real estate on mawyer.arizonabest.com today.