David Mawyer, MBA

BEDS4
BATHS2
SQUARE FEET1,979
MLS#7051633
STATUSActive
PROPERTY TYPEResidential - Single Family
SUBDIVISIONVILLAGES
SCHOOLParadise Valley Unified District
Property Description
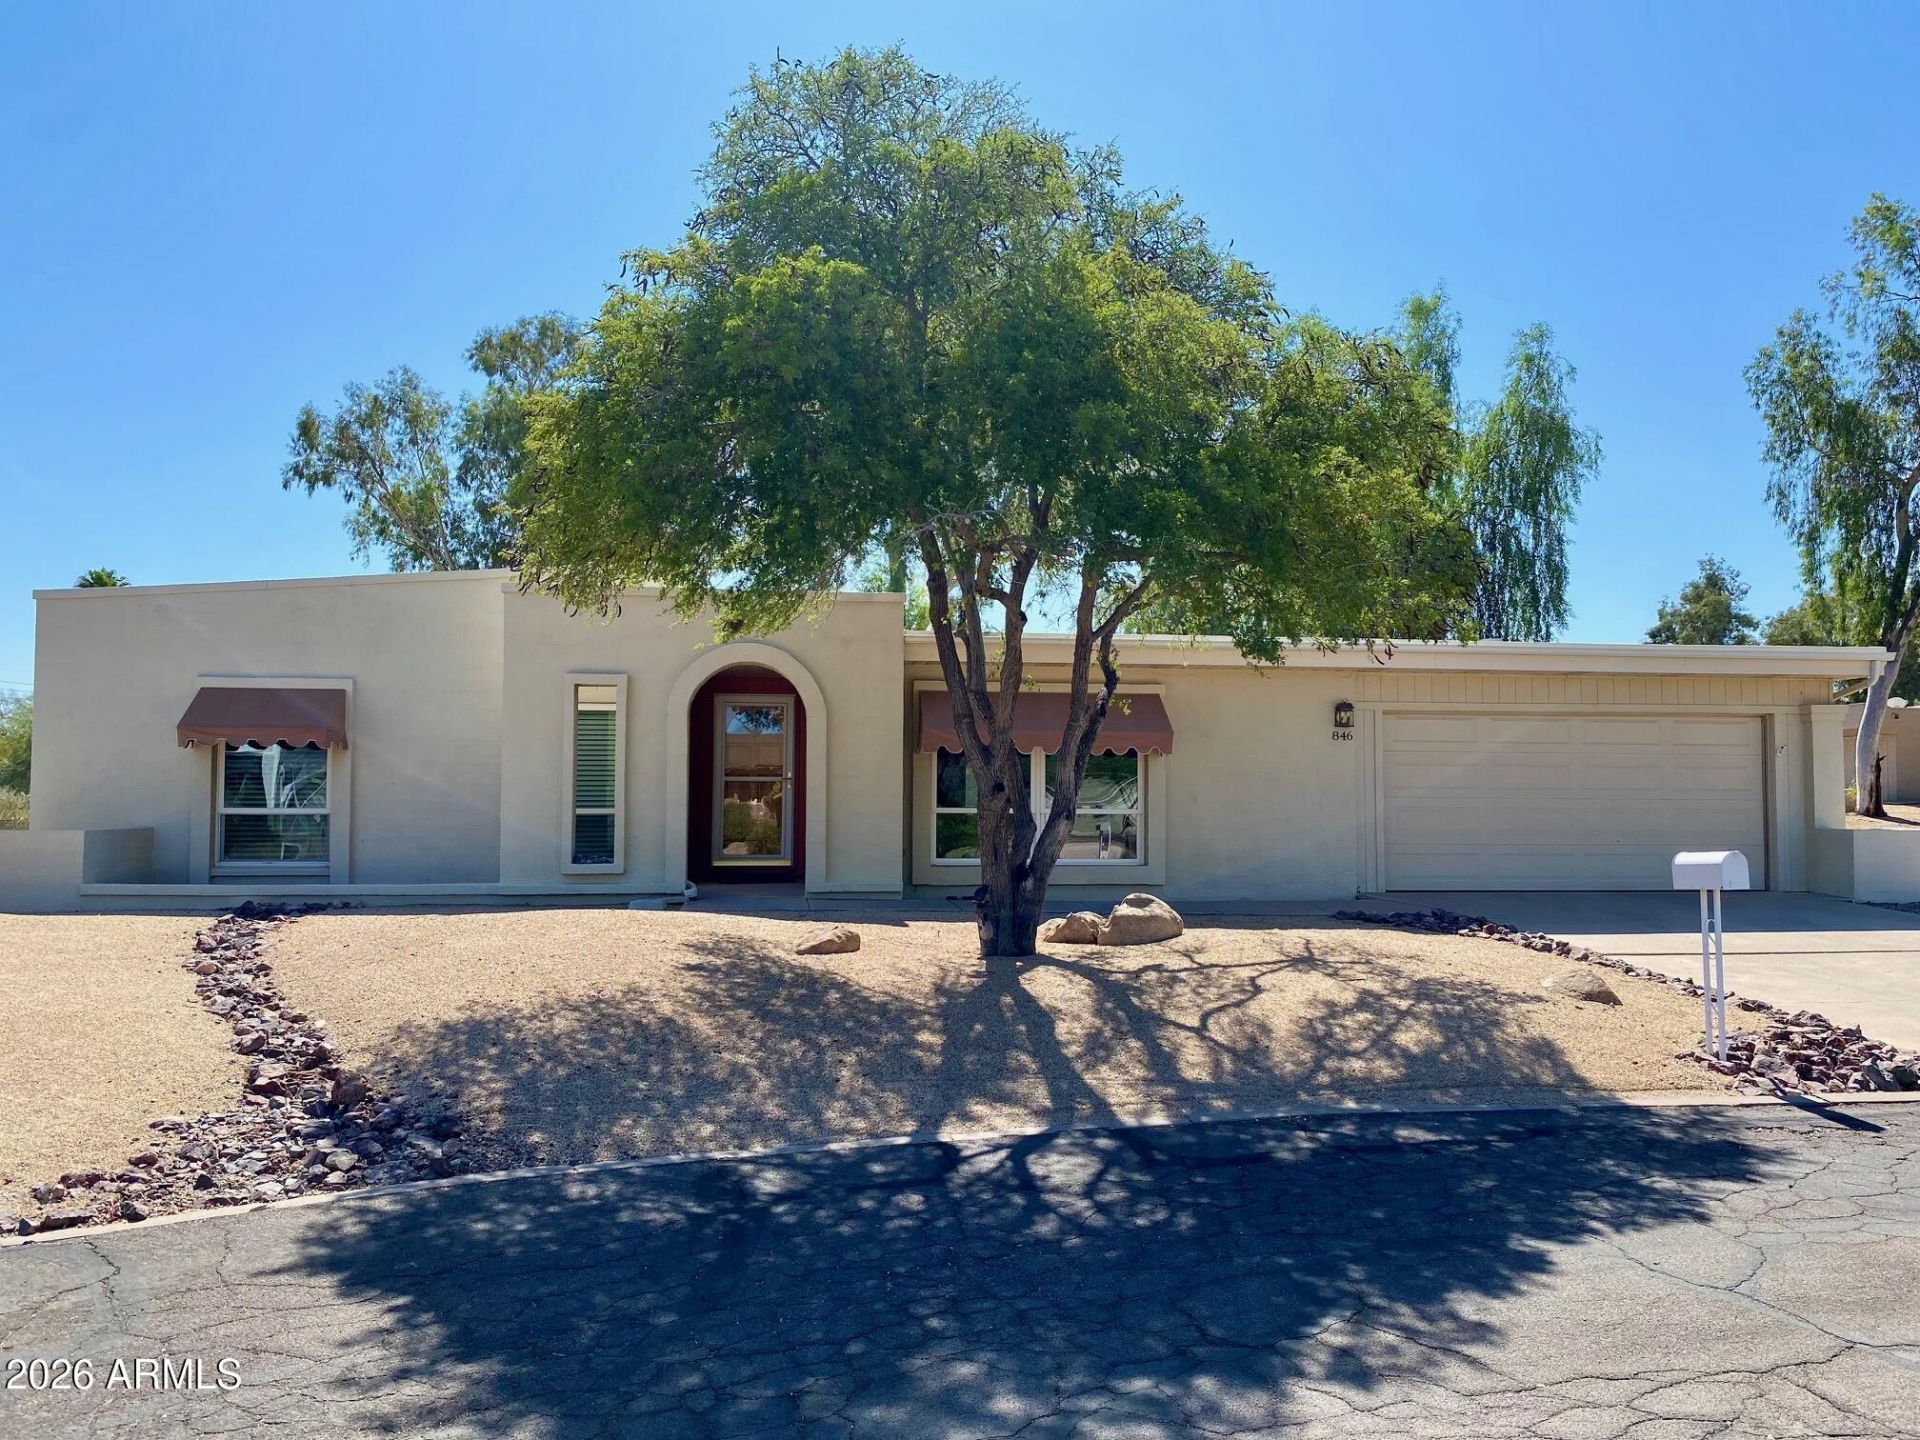
Welcome to this 4-bedroom, 2-bath, single-level residence located in the Villages subdivision in the North Phoenix area near 7th Street and Thunderbird. This home offers newer A/C (2023), solid interior doors, primary suite features backyard access and a walk-in closet, solid hickory wood cabinetry in kitchen, double pane windows, along with separate family room with a fireplace and living room. Roomy and private backyard with views of Lookout Mountain. A covered patio provides additional outdoor living space. Community amenities include pool and pickleball courts. Move-in ready to your new home. Ideal for owner-occupants or investors seeking a solid opportunity in a well-established area.
Property Features
Property Type: Residential - Single Family
Cooling: Ceiling Fan(s), Programmable Thmstat, Heat Pump
Fenced: Yes
Fireplaces: 1
Garage: 2 car attached
Heating: Heat Pump
Home Style: Territorial/Santa Fe
Lot Size: 0.18 Acres
Roof Type: Foam
Stories: 1.0
Taxes: $2,389
Year Built: 1974
Feature Descriptions
Assoc. Fee Includes: Maintenance Grounds, Street Maint
Community Features: Near Bus Stop, Playground, Biking/Walking Path, Pickleball
Days on Site: 5
Exterior: Storage, Rain Gutters
Exterior: Block, Painted, Stucco
Fee HOA: 165/Monthly
Fireplace: Family Room, Wood Burning
Flooring: Carpet, Laminate, Tile, Wood
HOA Y/N: Yes
Interior: 3/4 Bath Master Bdrm, Pantry, Laminate Counters, High Speed Internet
Laundry: Inside
Parking: Garage Door Opener, Attchd Gar Cabinets, Attached Garage
Property Sub Type: Single Family Residence
Special View Info: Mountain(s)
Water: Public
Local Schools
High School: Shadow Mountain High School
Middle School: Shea Middle School
Elementary School: Hidden Hills Elementary School
School District: Paradise Valley Unified District
Listed By / Shown By
Listed By
Agency Name: Randolph Properties
Agency Phone: 480-641-9295
Shown By
Agent Name: David Mawyer, MBA
Agent Phone: (480) 650-6410
Agency Title: Arizona Best Real Estate

Estimate Your Payment
Estimated Payment
$ 1,608.73 per month $1,246.32 Principal & Interest $199.08 Property Tax $163.33 Homeowner's InsuranceChange Payment Information
“All information should be verified by the recipient and none is
guaranteed as accurate by ARMLS”
Privacy Policy / DMCA Notice / ADA Accessibility


This site is hosted, designed and copyright
© 1994 - 2026 by
Delta Media Group, Inc. -- Patent Pending --
846 E Village Circle Drive N | MLS# 7051633
This single family home located at 846 E Village Circle Drive N, Phoenix, AZ 85022 is currently listed for sale with an asking price of $560,000. This property was built in 1974 and has 4 bedrooms with 1979 sq. ft. E Village Circle Drive N is located in the VILLAGES subdivision within the Paradise Valley Unified District school district. Search VILLAGES real estate on mawyer.arizonabest.com today.