David Mawyer, MBA

BEDS3
BATHS2
SQUARE FEET1,902
MLS#7051839
STATUSActive
PROPERTY TYPEResidential - Single Family
SUBDIVISIONChalet at Legacy Place
SCHOOLGlendale Union High School District
Property Description
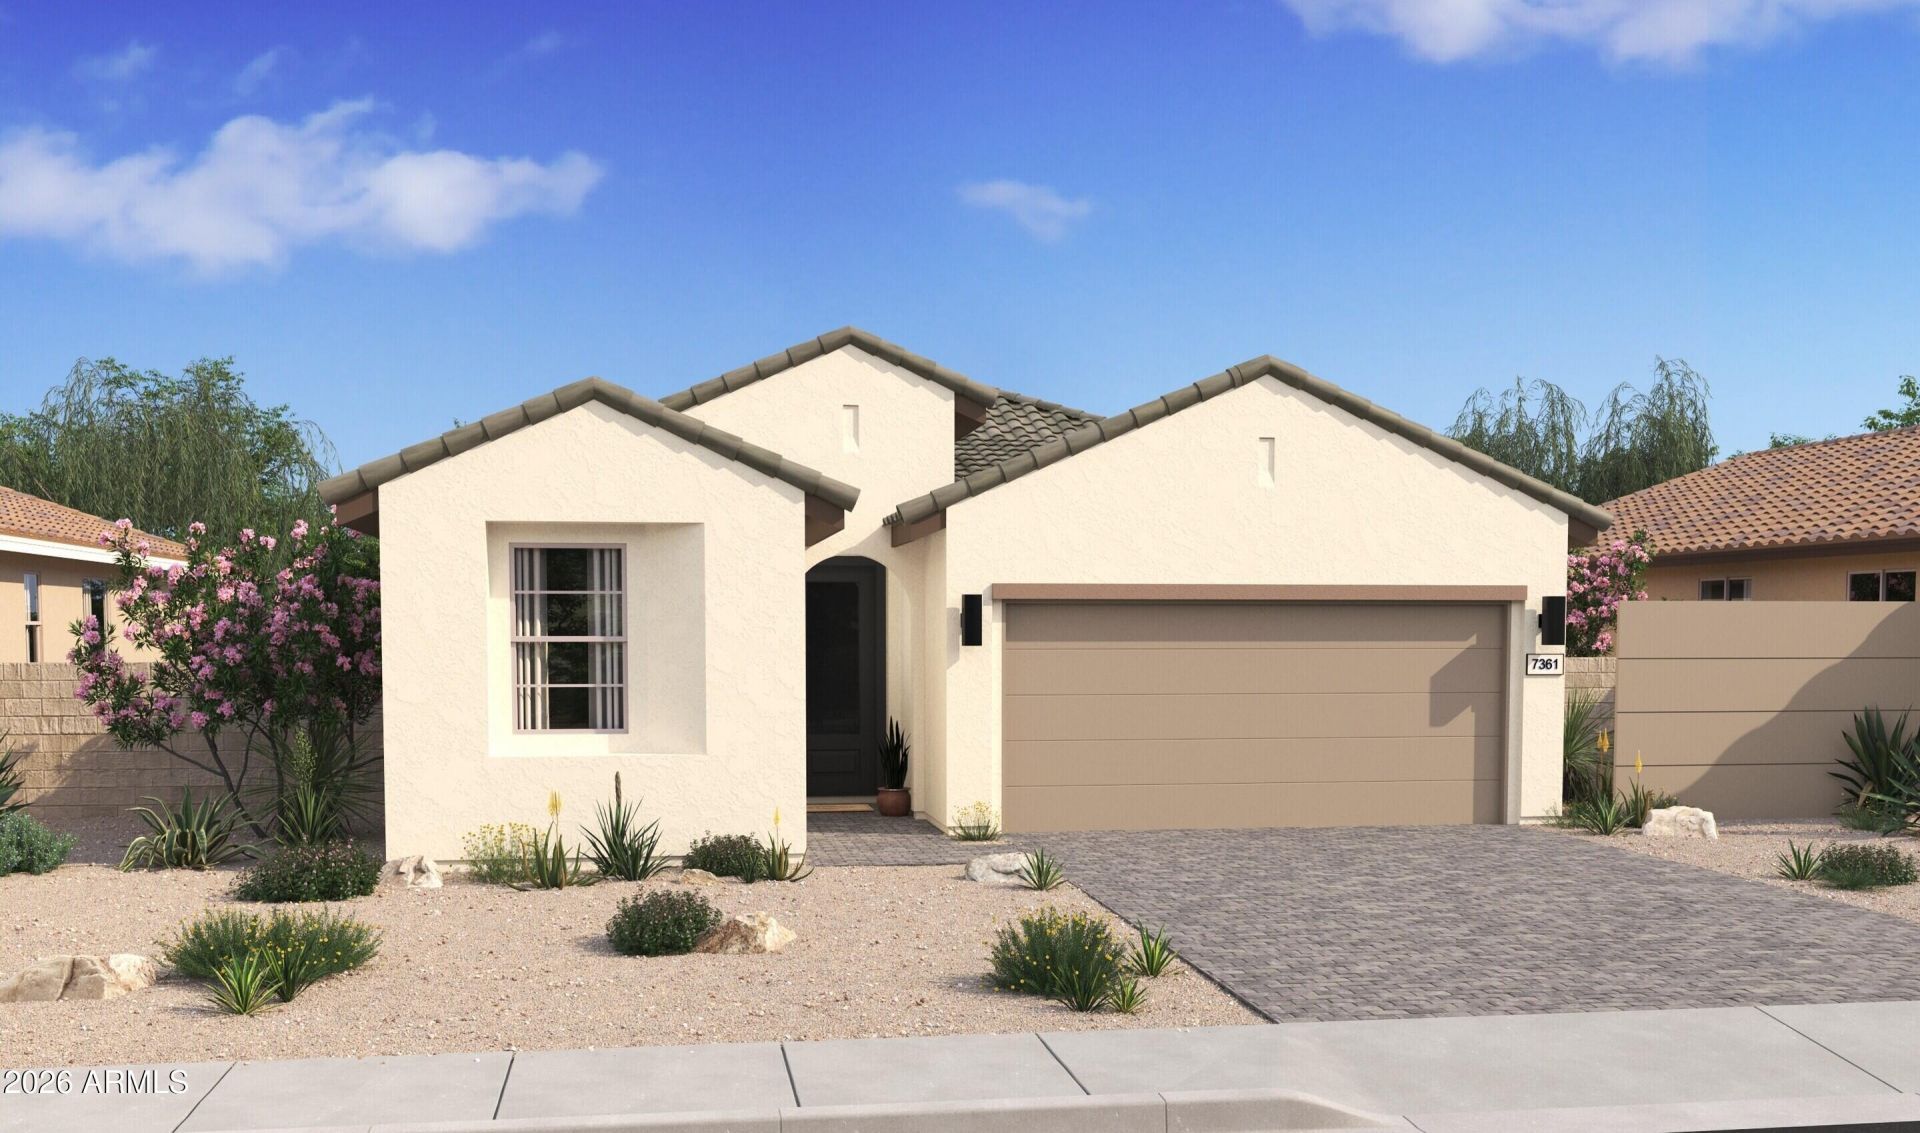
Discover exceptional living at Chalet at Legacy Place, a vibrant community featuring a pool, playground, and BBQ ramada, just minutes from premier shopping, dining, and entertainment. The thoughtfully designed Brasov plan offers 3 bedrooms, 2 baths, a dedicated home office, and a bright open great room with dining area, perfect for everyday living and entertaining. The gourmet kitchen showcases Stone Grey cabinetry, Arctic White quartz countertops, and GE Profile stainless steel appliances. Unwind in the private primary suite with dual vanities, a freestanding soaking tub, and walk-in shower. Two additional bedrooms and a covered patio complete this beautifully designed home. ^^Up to 6% of Base Price can be applied towards closing cost and/or short-long-term interest rate buydowns when choosing our preferred Lender. Additional eligibility and limited time restrictions apply. Ask for more information!
Property Features
Property Type: Residential - Single Family
Cooling: Central Air
Fenced: Yes
Garage: 2
Heating: Natural Gas
Home Style: Spanish
Lot Size: 0.13 Acres
Roof Type: Tile
Stories: 1.0
Taxes: $144
Year Built: 2026
Feature Descriptions
Assoc. Fee Includes: Maintenance Grounds
Community Features: Playground
Days on Site: 4
Exterior: Wood Frame, Spray Foam Insulation, Stucco, Low VOC Pa
Fee HOA: 136/Monthly
Flooring: Carpet, Tile
HOA Y/N: Yes
Interior: Full Bth Master Bdrm, Double Vanity, Breakfast Bar, Pantry, Kitchen Island, Quartz Countertops, High Speed Internet, Vaulted Ceiling(s)
Laundry: Engy Star (See Rmks), Washer Hookup, Inside
Parking: Garage Door Opener, Direct Access, Electric Vehicle Charging Station(s), Attached Garage
Property Sub Type: Single Family Residence
Water: Public
Local Schools
High School: Independence High School
Middle School: Sunset Vista
Elementary School: Sunset Vista
School District: Glendale Union High School District
Listed By / Shown By
Listed By
Agency Name: K. Hovnanian Great Western Homes, LLC
Agency Phone: 877-546-8669
Shown By
Agent Name: David Mawyer, MBA
Agent Phone: (480) 650-6410
Agency Title: Arizona Best Real Estate

Estimate Your Payment
Estimated Payment
$ 1,283.39 per month $1,124.07 Principal & Interest $12.00 Property Tax $147.31 Homeowner's InsuranceChange Payment Information
“All information should be verified by the recipient and none is
guaranteed as accurate by ARMLS”
Privacy Policy / DMCA Notice / ADA Accessibility


This site is hosted, designed and copyright
© 1994 - 2026 by
Delta Media Group, Inc. -- Patent Pending --
7744 W Sands Road | MLS# 7051839
This single family home located at 7744 W Sands Road, Glendale, AZ 85303 is currently listed for sale with an asking price of $505,072. This property was built in 2026 and has 3 bedrooms with 1902 sq. ft. W Sands Road is located in the Chalet at Legacy Place subdivision within the Glendale Union High School District school district. Search Chalet At Legacy Place real estate on mawyer.arizonabest.com today.