David Mawyer, MBA

BEDS6
BATHS5
SQUARE FEET3,771
MLS#7044452
STATUSActive
PROPERTY TYPEResidential - Single Family
SUBDIVISIONHIDDEN MANOR 6
SCHOOLDeer Valley Unified District
Property Description
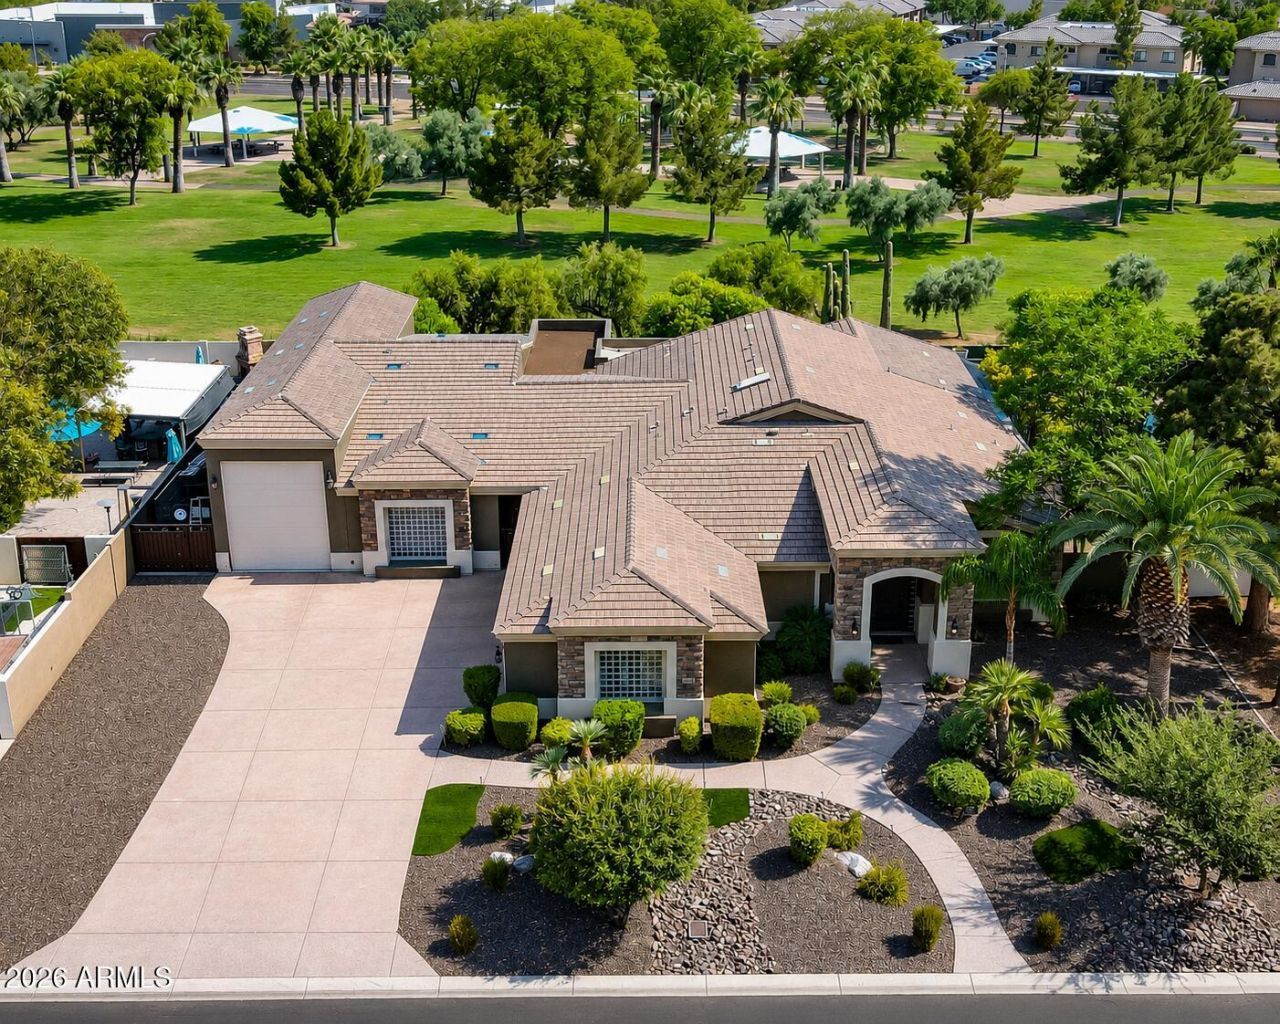
Beautifully remodeled 4 bedroom, 2.5 bath residence offering 2,771 square feet of thoughtfully designed living space. The chefs kitchen features premium stainless steel appliances, under cabinet lighting, a stunning Taj Mahal quartzite oversized island, and designer finishes throughout. The luxurious primary suite showcases a freestanding soaking tub and spa inspired bath. Outdoors, enjoy a resort style backyard with a play pool, water feature, and putting green. Car enthusiasts and adventurers will appreciate the 65 foot climate controlled RV garage with attached storage, additional RV parking with slab and clean out, and a detached 980 square foot casita offering 2 bedrooms and 2 baths ideal for guests, multigenerational living, or rental opportunities.
Property Features
Property Type: Residential - Single Family
Cooling: Ceiling Fan(s), Central Air, Heat Pump
Fenced: Yes
Fireplaces: 1
Garage: 6 car attached
Heating: Electric, Heat Pump
Home Style: Santa Barbara/Tuscan
Lot Size: 0.38 Acres
Roof Type: Tile
Stories: 1.0
Taxes: $4,000
Year Built: 1997
Feature Descriptions
Assoc. Fee Includes: Maintenance Grounds
Days on Site: 3
Exterior: Storage, Private Yard, RV Hookup
Exterior: Block, Wood Frame, Stone, Painted, Stucco
Fee HOA: 110/Annually
Fireplace: Family Room, Insert
Flooring: Stone, Wood
HOA Y/N: Yes
Interior: Full Bth Master Bdrm, Separate Shwr & Tub, Double Vanity, Eat-in Kitchen, Breakfast Bar, Pantry, Kitchen Island, High Speed Internet
Laundry: Washer Hookup, Inside
Parking: RV Access/Parking, RV Gated, Over Height Garage, Extended Length Garage, Side Vehicle Entry, Garage Door Opener, Attchd Gar Cabinets, Separate Strge Area, RV Garage, Temp Controlled, Attached Garage
Pool: Fenced, Play Pool, Outdoor
Property Sub Type: Single Family Residence
Sewer: Septic-In & Connected
Swimming Pool: Yes
Utilities: Phone Available
Water: Public
Local Schools
High School: Mountain Ridge High School
Middle School: Highland Lakes School
Elementary School: Arrowhead Elementary School
School District: Deer Valley Unified District
Listed By / Shown By
Listed By
Agency Name: Coldwell Banker Realty
Agency Phone: 480-951-1010
Shown By
Agent Name: David Mawyer, MBA
Agent Phone: (480) 650-6410
Agency Title: Arizona Best Real Estate

Estimate Your Payment
Estimated Payment
$ 5,053.15 per month $4,172.94 Principal & Interest $333.33 Property Tax $546.88 Homeowner's InsuranceChange Payment Information
“All information should be verified by the recipient and none is
guaranteed as accurate by ARMLS”
Privacy Policy / DMCA Notice / ADA Accessibility


This site is hosted, designed and copyright
© 1994 - 2026 by
Delta Media Group, Inc. -- Patent Pending --
7547 W Libby Street | MLS# 7044452
This single family home located at 7547 W Libby Street, Glendale, AZ 85308 is currently listed for sale with an asking price of $1,875,000. This property was built in 1997 and has 6 bedrooms with 3771 sq. ft. W Libby Street is located in the HIDDEN MANOR 6 subdivision within the Deer Valley Unified District school district. Search HIDDEN MANOR 6 real estate on mawyer.arizonabest.com today.