David Mawyer, MBA

BEDS3
BATHS3
SQUARE FEET3,372
MLS#7021899
STATUSActive
PROPERTY TYPEResidential - Single Family
SUBDIVISIONSEVILLE PARCEL 30
SCHOOLChandler Unified District #80
Property Description
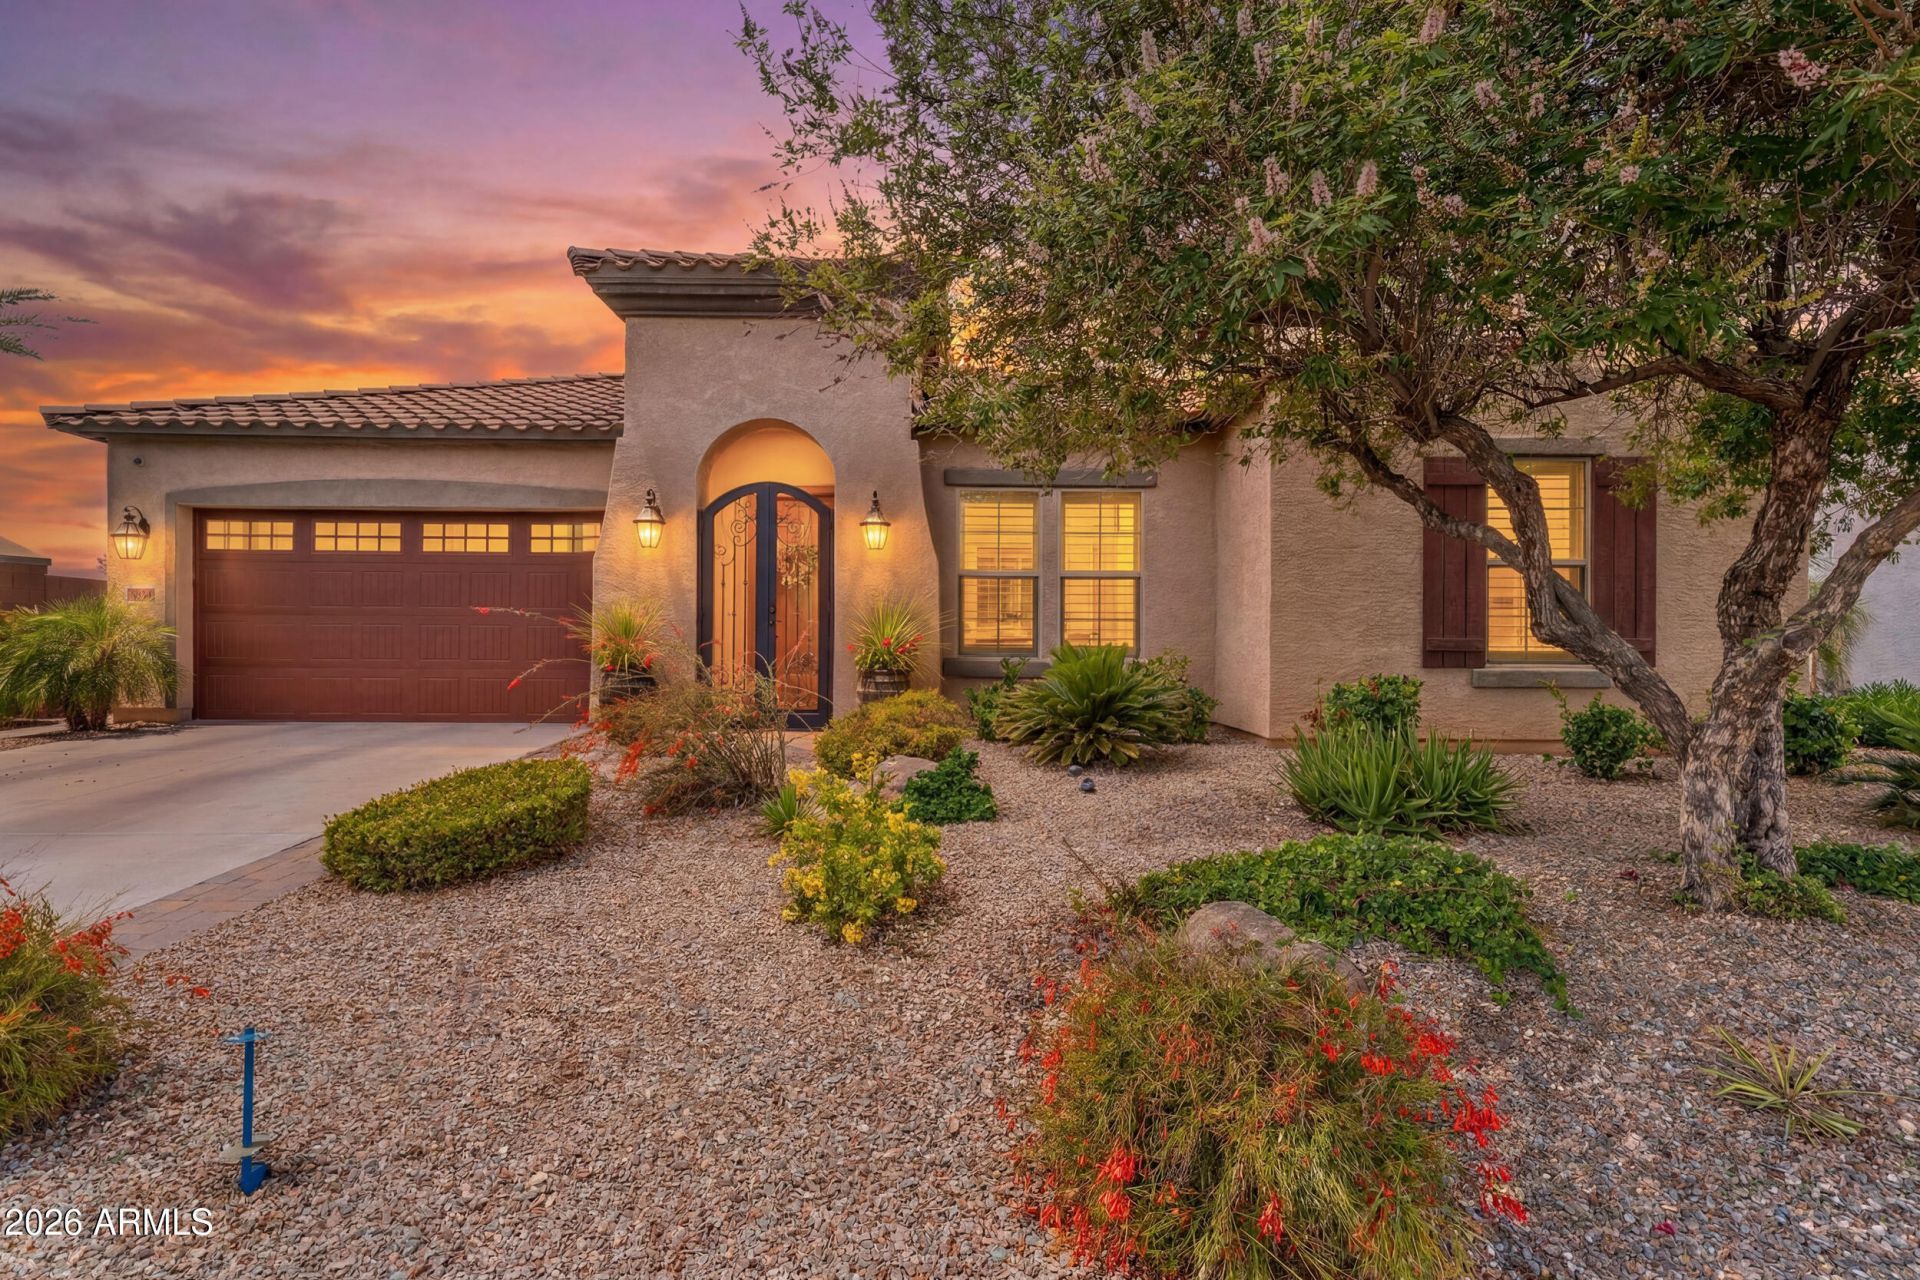
Welcome to the gated Siena enclave within Seville Golf & Country Club, where golf course views, refined finishes, and exceptional indoor-outdoor living come together in one remarkable home. Ideally situated on a premium corner lot overlooking the 11th tee box, this beautifully crafted Ashton Woods single-level residence offers 3,372 square feet of thoughtfully designed living space with 3 bedrooms, 2.5 bathrooms, a dedicated office, a spacious bonus room with a walk-in closet, and a 3-car garage.Inside, timeless finishes create an inviting atmosphere, including 10-foot ceilings, travertine flooring, plantation shutters, and 5-inch baseboards throughout. The well-designed floor plan offers formal living and dining spaces, along with a versatile flex room featuring double French doors that open to a private courtyard. Positioned between the secondary bedrooms, the expansive bonus room offers incredible flexibility as a media room, game room, guest retreat, or potential fourth bedroom. The chef-inspired kitchen is designed to impress with granite countertops, an oversized island, Whirlpool stainless steel appliances, a gas cooktop, built-in microwave, butlers pantry, walk-in pantry, reverse osmosis system, and water softener. The spacious primary suite serves as a peaceful retreat with elegant double French door entry, private access to the backyard, and tranquil golf course views. Every bedroom features its own walk-in closet, providing abundant storage throughout the home. The backyard is designed for year-round Arizona living, offering a resort-inspired setting with travertine decking, a sparkling pool with water feature, new Pentair pump and filters, pergola, putting green, outdoor lighting, and sweeping views of the golf course and surrounding mountains. Additional upgrades include a Vivint security system with cameras and glass-break sensors, RV gate, dusk-to-dawn exterior lighting, a new gas water heater (2022), a Trane air conditioning unit (2020), and a secondary Lennox HVAC system.Residents of Seville Golf & Country Club enjoy access to an exceptional collection of amenities, including championship golf, a clubhouse, fitness center, resort-style pools and spas, pickleball courts, scenic lakes, parks, playgrounds, and beautifully maintained greenbelts--all within one of Gilberts premier gated golf communities.
Property Features
Property Type: Residential - Single Family
Cooling: Central Air
Fenced: Yes
Fireplaces: 1
Garage: 3
Heating: Natural Gas, Forced Air
Home Style: Ranch
Lot Size: 0.22 Acres
Roof Type: Tile
Stories: 1.0
Taxes: $5,421
Year Built: 2014
Feature Descriptions
Assoc. Fee Includes: Maintenance Grounds
Community Features: Lake, Community Spa Htd, Gated, Golf, Tennis Court(s), Playground, Biking/Walking Path, Clubhouse, Community Media Room, Pickleball
Days on Site: 73
Exterior: Wood Frame, Painted, Stucco
Fee HOA: 920.67/Semi-Annually
Fireplace: Living Room, Gas
Flooring: Carpet, Tile
HOA Y/N: Yes
Interior: Full Bth Master Bdrm, Separate Shwr & Tub, Double Vanity, Eat-in Kitchen, Pantry, Kitchen Island, Granite Counters, High Speed Internet, 9+ Flat Ceilings
Laundry: Inside
Parking: RV Gated, Tandem, Garage Door Opener, Direct Access
Pool: Play Pool, Outdoor
Property Sub Type: Single Family Residence
Special View Info: Mountain(s), Golf Course
Swimming Pool: Yes
Water: Public
Local Schools
High School: Dr. Camille Casteel High School
Elementary School: Riggs Elementary
School District: Chandler Unified District #80
Listed By / Shown By
Listed By
Agency Name: ProSmart Realty
Agency Phone: 480-540-2213
Shown By
Agent Name: David Mawyer, MBA
Agent Phone: (480) 650-6410
Agency Title: Arizona Best Real Estate

Estimate Your Payment
Estimated Payment
$ 3,394.40 per month $2,601.69 Principal & Interest $451.75 Property Tax $340.96 Homeowner's InsuranceChange Payment Information
“All information should be verified by the recipient and none is
guaranteed as accurate by ARMLS”
Privacy Policy / DMCA Notice / ADA Accessibility


This site is hosted, designed and copyright
© 1994 - 2026 by
Delta Media Group, Inc. -- Patent Pending --
6834 S Jacqueline Way | MLS# 7021899
This single family home located at 6834 S Jacqueline Way, Gilbert, AZ 85298 is currently listed for sale with an asking price of $1,169,000. This property was built in 2014 and has 3 bedrooms with 3372 sq. ft. S Jacqueline Way is located in the SEVILLE PARCEL 30 subdivision within the Chandler Unified District #80 school district. Search SEVILLE PARCEL 30 real estate on mawyer.arizonabest.com today.