David Mawyer, MBA

BEDS2
BATHS2
SQUARE FEET1,246
MLS#7053682
STATUSActive
PROPERTY TYPEResidential -
SUBDIVISIONTOSCANA AT DESERT RIDGE CONDOMINIUM 2ND AMD
SCHOOLParadise Valley Unified District
Property Description
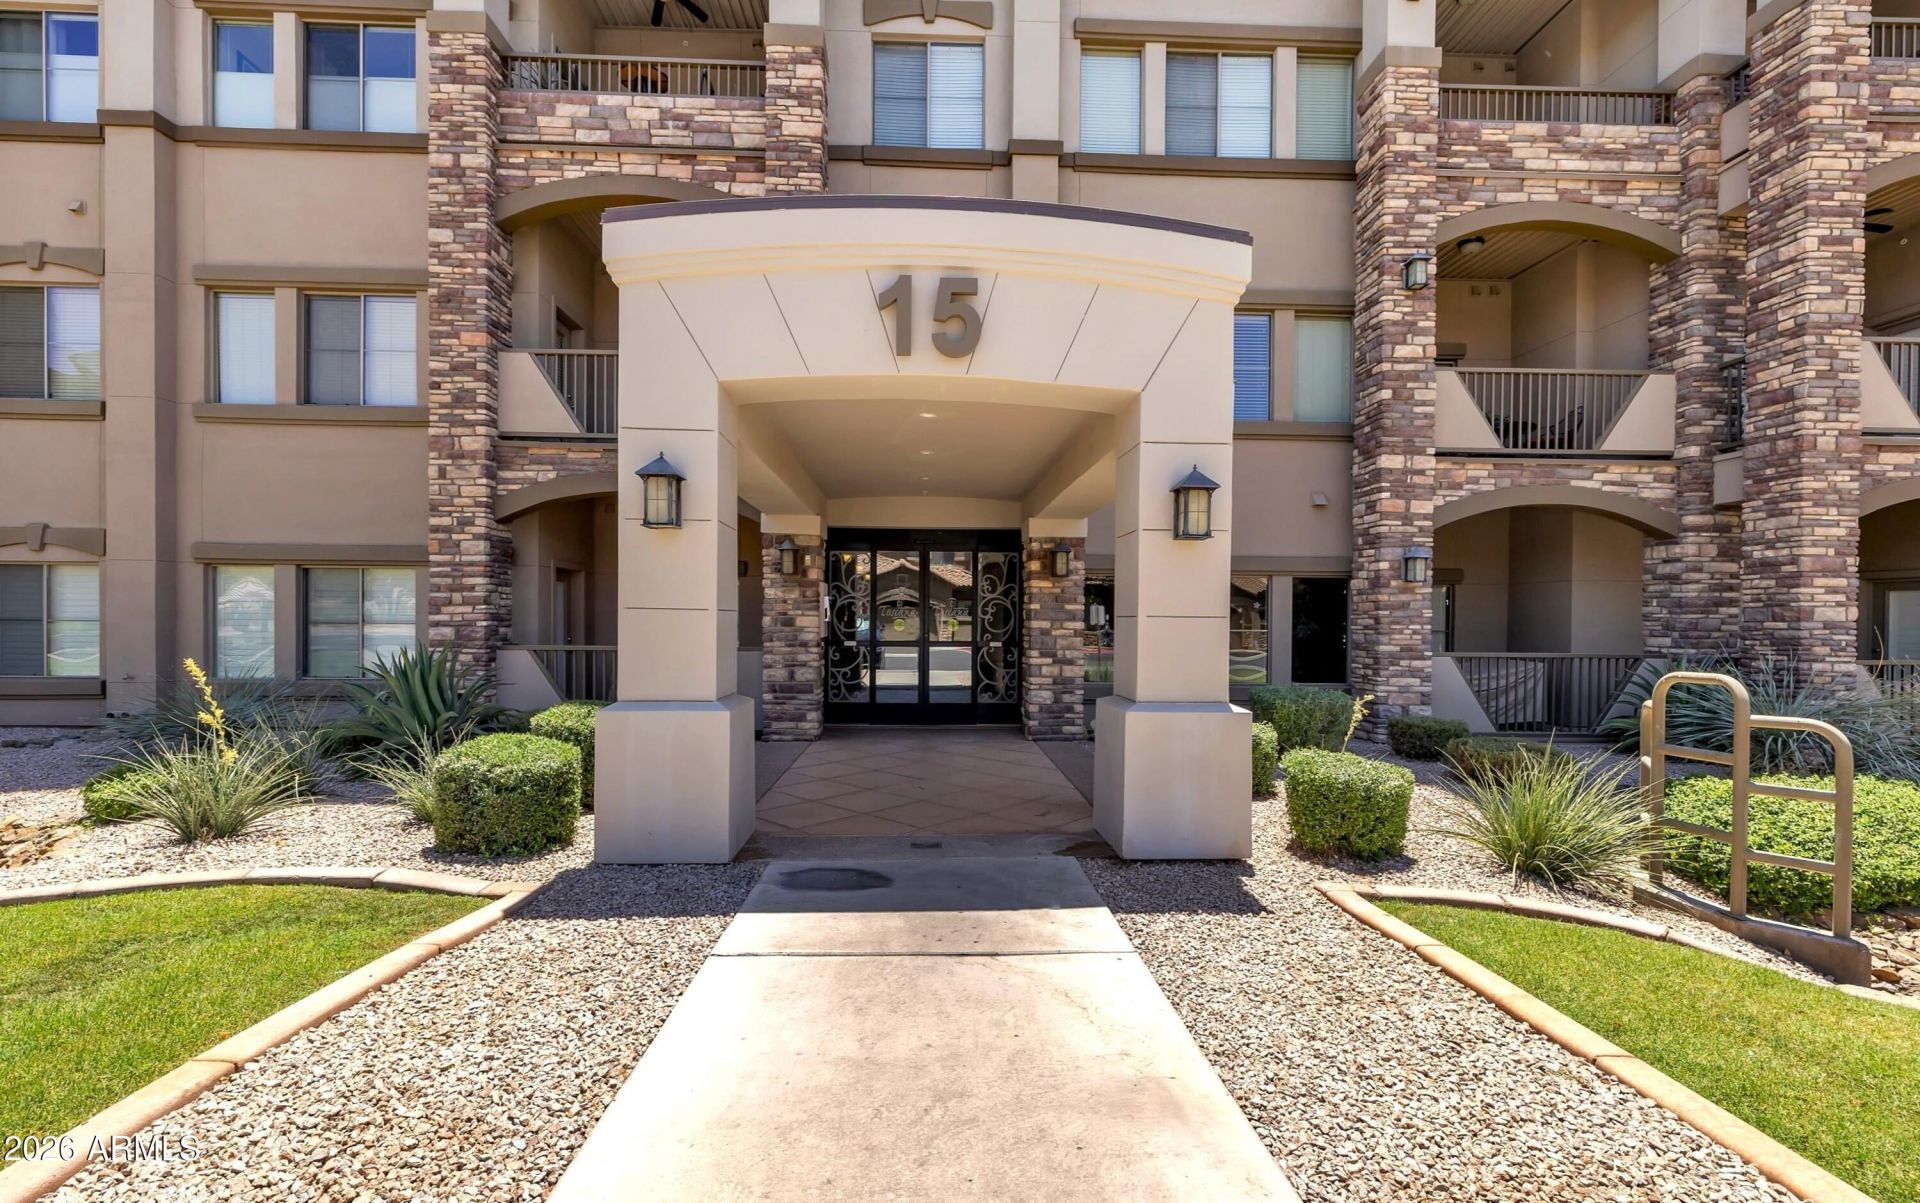
Come home, exhale, and leave your worries behind in this fully furnished, move-in-ready luxury condo at Toscana at Desert Ridge. Thoughtfully designed with an open, light-filled 2-bedroom split floor plan, this beautifully positioned residence offers comfort, privacy, and effortless everyday living. Perfect as a full-time home or second residence, Toscana delivers true resort-style lock-and-leave living with gated security, three clubhouses, heated pools, fitness centers, concierge services, and a professional on-site team. Ideally located near Wildfire Golf Club, High Street, City North, Desert Ridge Marketplace, Mayo Clinic, Honeywell, and other major employers, this home places dining, nightlife, shopping, healthcare, and work conveniences just minutes away.
Property Features
Property Type: Residential -
Cooling: Ceiling Fan(s), Central Air
Fenced: Yes
Garage: 1
Heating: Electric
Home Style: Santa Barbara/Tuscan
Lot Size: 0.03 Acres
Roof Type: Foam
Stories: 1.0
Taxes: $1,922
Year Built: 2010
Feature Descriptions
Assoc. Fee Includes: Maintenance Exterior, Roof Repair, Roof Replacement, Insurance, Water, Sewer, Trash, Pest Control, Maintenance Grounds, Street Maint
Community Features: Guarded Entry, Community Spa Htd, Concierge, Gated, Near Bus Stop, Biking/Walking Path, Clubhouse, Community Media Room, Fitness Center
Exterior: Balcony
Exterior: Steel Frame, Painted, Stucco, Stone
Fee HOA: 610/Monthly
Fee HOA 2: 300/Semi-Annually
Flooring: Carpet, Other
Furnished: Yes
HOA Y/N: Yes
Interior: Separate Shwr & Tub, Double Vanity, Breakfast Bar, Pantry, Granite Counters, High Speed Internet, No Interior Steps, Furnished(See Rmrks)
Parking: Assigned Parking, Garage Door Opener, Community Structure, Permit Required, Electric Vehicle Charging Station(s)
Property Sub Type: Apartment
Spa: Yes
Spa: Heated
Water: Public
Room Sizes
Primary Bedroom: 17.67 X 11 Level - First
Bedroom: 16.89 X 11.33 Level - First
Kitchen: 10.08 X 7.75 Level - First
Living Room: 15 X 12.67 Level - First
Dining Room: 15.25 X 8 Level - First
Other Room: 9.75 X 8.5 Level - First
Local Schools
High School: Paradise Valley High School
Middle School: Explorer Middle School
Elementary School: Desert Trails Elementary School
School District: Paradise Valley Unified District
Listed By / Shown By
Listed By
Agency Name: CPI Real Estate Brokerage
Agency Phone: 480-215-9059
Shown By
Agent Name: David Mawyer, MBA
Agent Phone: (480) 650-6410
Agency Title: Arizona Best Real Estate

Estimate Your Payment
Estimated Payment
$ 1,267.50 per month $979.03 Principal & Interest $160.17 Property Tax $128.30 Homeowner's InsuranceChange Payment Information
“All information should be verified by the recipient and none is
guaranteed as accurate by ARMLS”
Privacy Policy / DMCA Notice / ADA Accessibility


This site is hosted, designed and copyright
© 1994 - 2026 by
Delta Media Group, Inc. -- Patent Pending --
5350 E Deer Valley Drive, Unit 3262 | MLS# 7053682
This home located at 5350 E Deer Valley Drive, Unit 3262, Phoenix, AZ 85054 is currently listed for sale with an asking price of $439,900. This property was built in 2010 and has 2 bedrooms with 1246 sq. ft. E Deer Valley Drive, Unit 3262 is located in the TOSCANA AT DESERT RIDGE CONDOMINIUM 2ND AMD subdivision within the Paradise Valley Unified District school district. Search TOSCANA AT DESERT RIDGE CONDOMINIUM 2ND AMD real estate on mawyer.arizonabest.com today.