David Mawyer, MBA

BEDS5
BATHS4
SQUARE FEET3,638
MLS#7037765
STATUSActive
PROPERTY TYPEResidential - Single Family
SUBDIVISIONSTETSON VALLEY PARCELS 2 3 4
SCHOOLDeer Valley Unified District
Property Description
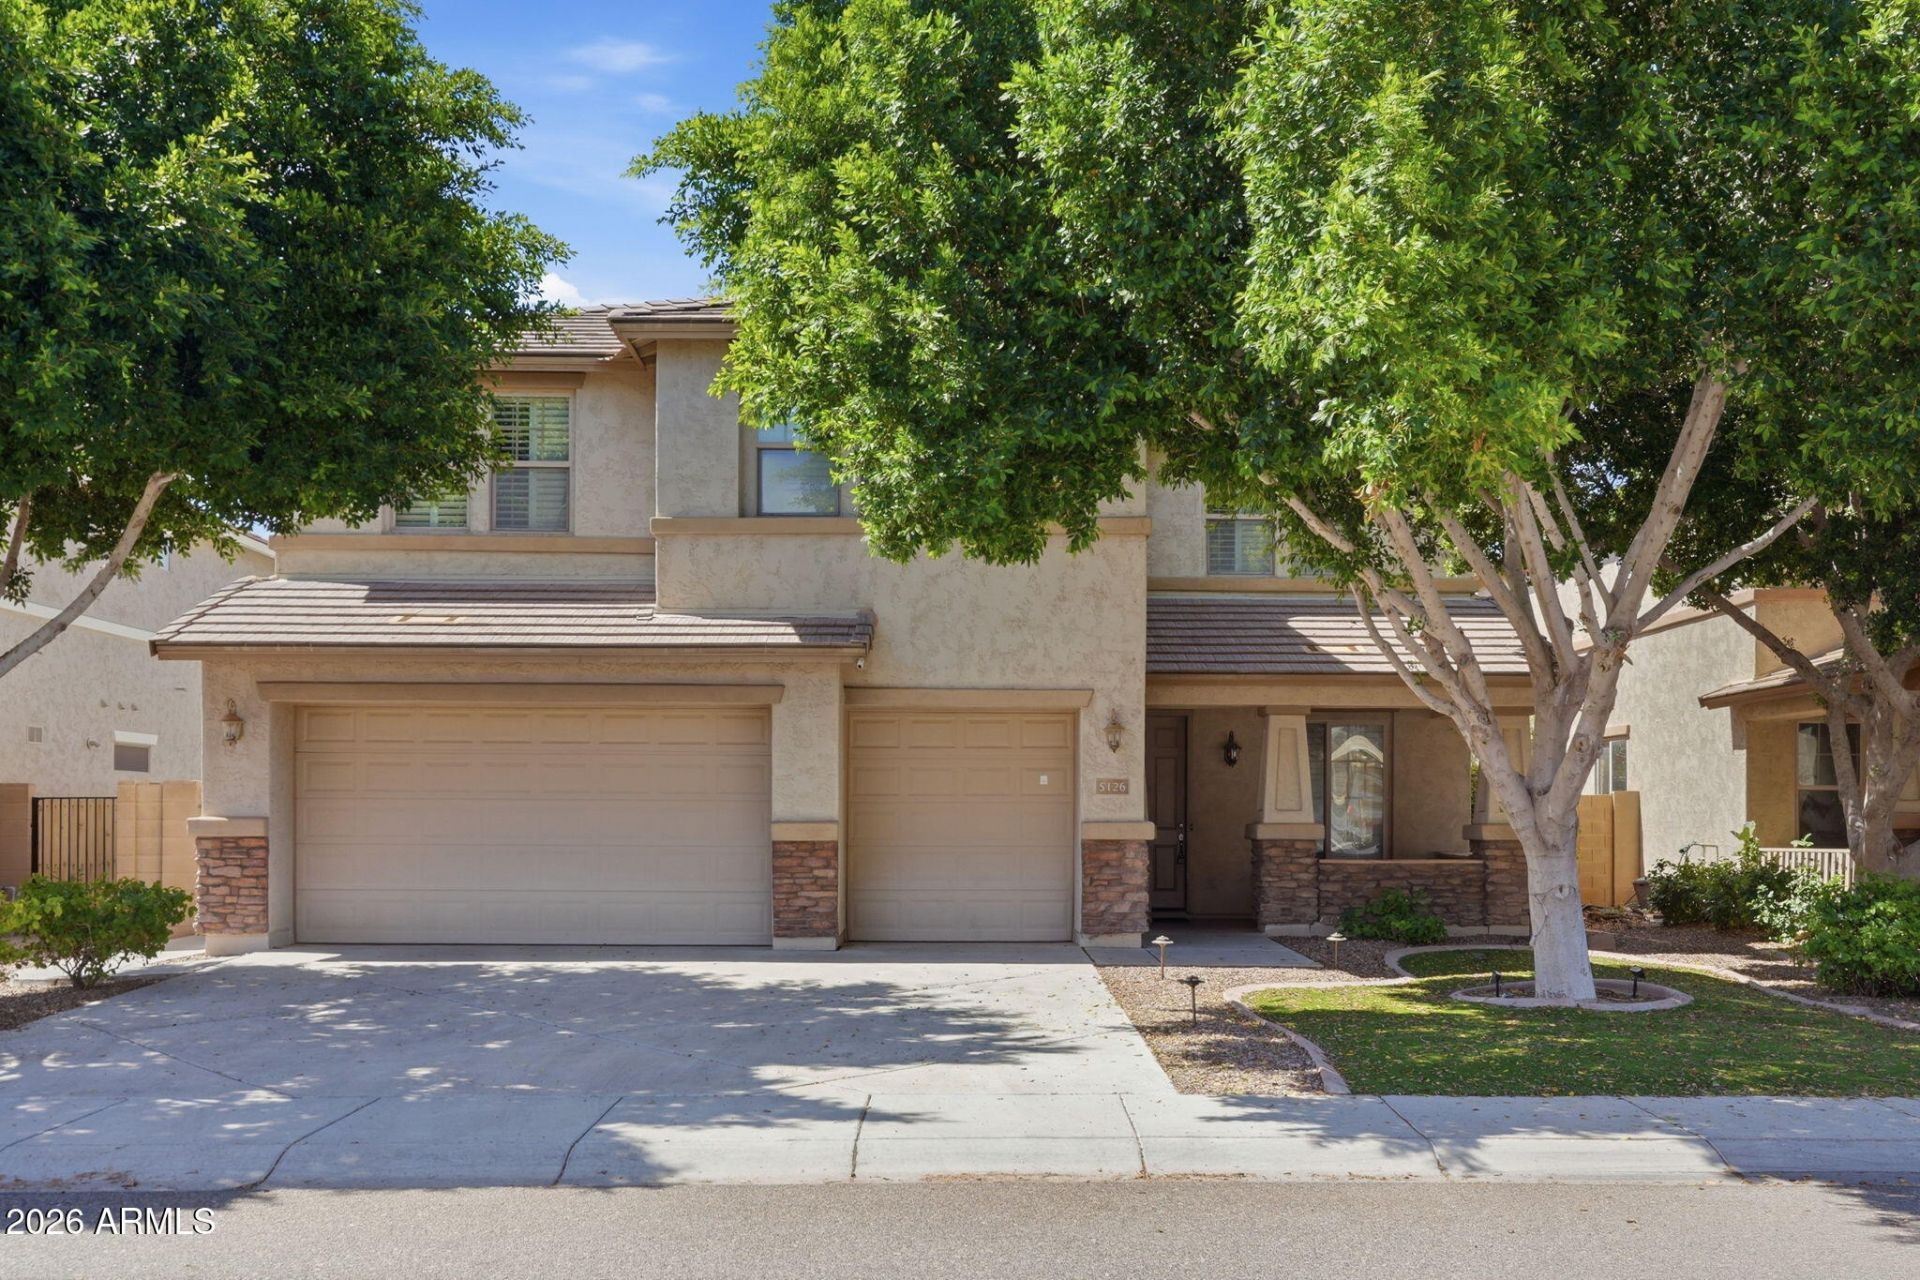
Rare premium greenbelt lot with unobstructed mountain views in sought after Stetson Valley. This 5 bed, 4 bath home offers 3,638 sq ft, including formal living & dining rooms, a large family room & a downstairs bedroom ideal for an office or guest suite. Kitchen features granite counters, cherry cabinetry, gas range, double ovens, stainless appliances & a walk in pantry. Upstairs boasts an extra large loft & a primary suite with separate tiled tub & shower, dual sinks, raised granite vanity & an oversized walk in closet with built ins. Secondary bedrooms are generously sized with walk in closets, one with a private ensuite bath. Original condition means no premium paid for someone elses renovation choices. Grassy backyard, covered patio & 3 car garage with built in cabinets. Located in one of North Phoenixs most coveted communities, with two dog parks, pickleball courts, soccer fields, and miles of hiking trails.
Property Features
Property Type: Residential - Single Family
Cooling: Ceiling Fan(s), Central Air, Programmable Thmstat
Fenced: Yes
Garage: 3 car attached
Heating: Natural Gas
Home Style: Contemporary
Lot Size: 0.17 Acres
Roof Type: Tile
Stories: 2.0
Taxes: $4,143
Year Built: 2006
Feature Descriptions
Assoc. Fee Includes: Maintenance Grounds
Community Features: Playground, Biking/Walking Path, Pickleball
Days on Site: 38
Exterior: Wood Frame, Painted, Stucco, Stone
Fee HOA: 325/Quarterly
Flooring: Vinyl, Tile, Wood
HOA Y/N: Yes
Interior: Full Bth Master Bdrm, Separate Shwr & Tub, Double Vanity, Eat-in Kitchen, Pantry, Kitchen Island, Walk-in Pantry, Granite Counters, High Speed Internet, Upstairs, 9+ Flat Ceilings
Laundry: Inside
Parking: Garage Door Opener, Attchd Gar Cabinets, Attached Garage
Property Sub Type: Single Family Residence
Special View Info: Mountain(s)
Water: Public
Local Schools
High School: Sandra Day O'Connor High School
Middle School: Hillcrest Middle School
Elementary School: Inspiration Mountain School
School District: Deer Valley Unified District
Listed By / Shown By
Listed By
Agency Name: Berkshire Hathaway HomeServices Arizona Properties
Agency Phone: 623-298-2200
Shown By
Agent Name: David Mawyer, MBA
Agent Phone: (480) 650-6410
Agency Title: Arizona Best Real Estate

Estimate Your Payment
Estimated Payment
$ 2,096.99 per month $1,548.77 Principal & Interest $345.25 Property Tax $202.97 Homeowner's InsuranceChange Payment Information
“All information should be verified by the recipient and none is
guaranteed as accurate by ARMLS”
Privacy Policy / DMCA Notice / ADA Accessibility


This site is hosted, designed and copyright
© 1994 - 2026 by
Delta Media Group, Inc. -- Patent Pending --
5126 W Swayback Pass | MLS# 7037765
This single family home located at 5126 W Swayback Pass, Phoenix, AZ 85083 is currently listed for sale with an asking price of $695,900. This property was built in 2006 and has 5 bedrooms with 3638 sq. ft. W Swayback Pass is located in the STETSON VALLEY PARCELS 2 3 4 subdivision within the Deer Valley Unified District school district. Search STETSON VALLEY PARCELS 2 3 4 real estate on mawyer.arizonabest.com today.