David Mawyer, MBA

BEDS3
BATHS3
SQUARE FEET1,560
MLS#7053424
STATUSActive
PROPERTY TYPEResidential - Single Family
SUBDIVISIONOVERLAND HILLS 2 LOT 320-484 TR A B
SCHOOLDeer Valley Unified District
Property Description
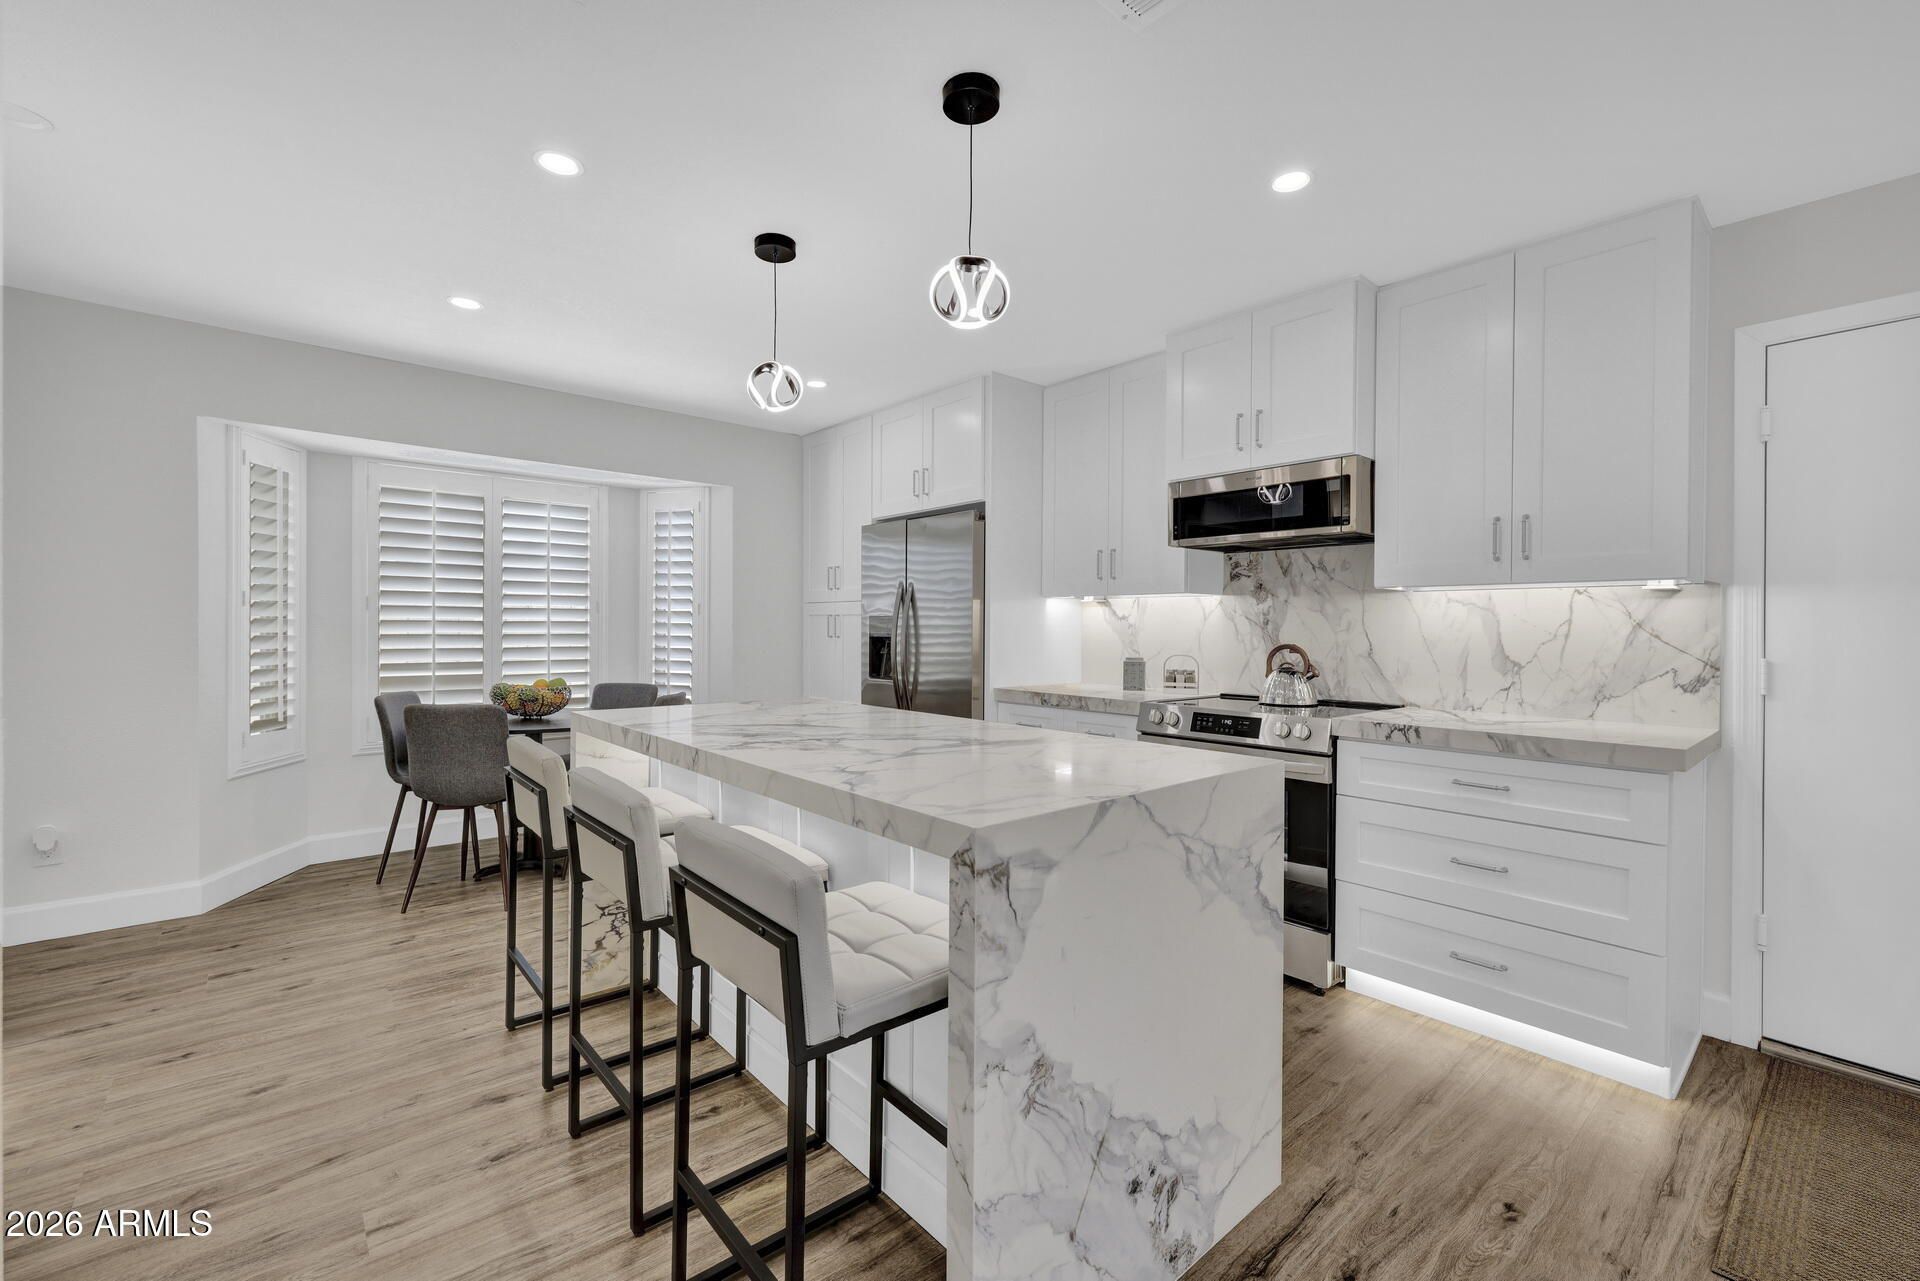
You must see this property in person. Its a breath-taking, show-stopper. Fully renovated from top to bottom with one-of-a-kind designer finishes! This stunning home features a massive custom kitchen, waterfall quartz islands, an entertainers bar, seamless waterproof flooring, and beautifully designed custom cabinetry throughout. The luxurious primary suite offers a custom walk-in closet and spa-inspired bath. Enjoy spectacular mountain views with desirable north/south exposure, a striking cable rail staircase, a floor-to-ceiling stone accent wall with a wood-burning fireplace, and abundant space for entertaining. Relax in the natural grass backyard or at the community pool. Complete with an oversized 2.5-car garage, this exceptional home truly checks every box. Great location and value. New Energy efficient dual pane windows, new water heater, new roof, and all new appliances.
Property Features
Property Type: Residential - Single Family
Cooling: Ceiling Fan(s), Central Air
Fenced: Yes
Fireplaces: 1
Garage: 2.5
Heating: Electric, Ceiling, Forced Air
Home Style: Ranch
Lot Size: 0.11 Acres
Roof Type: Composition, Foam
Stories: 2.0
Taxes: $1,050
Year Built: 1985
Feature Descriptions
Assoc. Fee Includes: Maintenance Grounds, Street Maint
Community Features: Playground, Biking/Walking Path
Exterior: Wood Frame, Stucco
Fee HOA: 54/Monthly
Fireplace: Wood Burning
Flooring: Vinyl, Tile
HOA Y/N: Yes
Interior: Full Bth Master Bdrm, Double Vanity, Eat-in Kitchen, Pantry, Kitchen Island, Quartz Countertops, Upstairs
Parking: Garage Door Opener, Attached Garage
Property Sub Type: Single Family Residence
Special View Info: Mountain(s)
Water: Public
Local Schools
High School: Barry Goldwater High School
Middle School: Deer Valley Middle School
Elementary School: Village Meadows Elementary School
School District: Deer Valley Unified District
Listed By / Shown By
Listed By
Agency Name: HomeSmart
Agency Phone: 602-230-7600
Shown By
Agent Name: David Mawyer, MBA
Agent Phone: (480) 650-6410
Agency Title: Arizona Best Real Estate

Estimate Your Payment
Estimated Payment
$ 1,308.36 per month $1,079.40 Principal & Interest $87.50 Property Tax $141.46 Homeowner's InsuranceChange Payment Information
“All information should be verified by the recipient and none is
guaranteed as accurate by ARMLS”
Privacy Policy / DMCA Notice / ADA Accessibility


This site is hosted, designed and copyright
© 1994 - 2026 by
Delta Media Group, Inc. -- Patent Pending --
4760 W Wahalla Lane | MLS# 7053424
This single family home located at 4760 W Wahalla Lane, Glendale, AZ 85308 is currently listed for sale with an asking price of $485,000. This property was built in 1985 and has 3 bedrooms with 1560 sq. ft. W Wahalla Lane is located in the OVERLAND HILLS 2 LOT 320-484 TR A B subdivision within the Deer Valley Unified District school district. Search OVERLAND HILLS 2 LOT 320-484 TR A B real estate on mawyer.arizonabest.com today.