David Mawyer, MBA

BEDS4
BATHS5
SQUARE FEET6,903
MLS#7053443
STATUSActive
PROPERTY TYPEResidential - Single Family
SUBDIVISIONCAMELBACK FOOTHILLS 2
SCHOOLScottsdale Unified District
Property Description
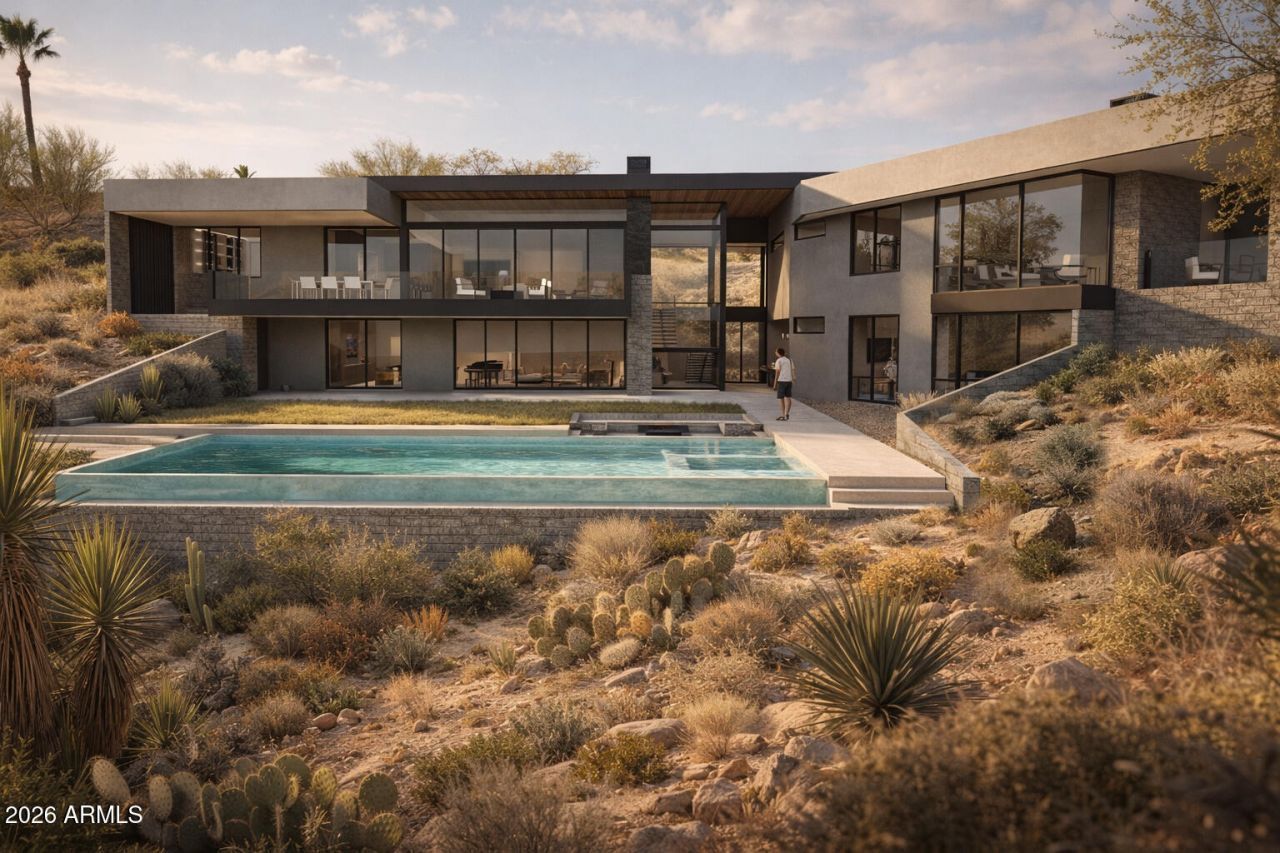
A rare opportunity to bring a fully approved masterpiece by Kendle Design Collaborative to life on one of Paradise Valleys most compelling hillside sites. Positioned to capture iconic views of Camelback Mountain and the Praying Monk, this approximately 7,000-square-foot modern residence has already completed the lengthy design, Hillside Review, and permitting process, offering a significant advantage over a traditional custom build.This offering is ideal for a buyer who appreciates exceptional architecture but wishes to avoid the years often required to design, entitle, and permit a luxury hillside residence in Paradise Valley.Buyers will have the opportunity to collaborate with the architect and builder to personalize the residence while preserving the integrity of Kendles vision. An extraordinary opportunity to secure a premier Paradise Valley homesite, world class architecture, and a proven luxury builder in one seamless package.Current construction estimates have been prepared based on the approved plans; however, final construction costs may vary based on timing, material pricing, buyer selections, and any modifications to the plans or specifications.
Property Features
Property Type: Residential - Single Family
Cooling: Central Air
Fireplaces: 3
Garage: 4
Heating: Heat Pump
Home Style: Contemporary
Lot Size: 1.29 Acres
Roof Type: Foam, Metal
Stories: 2.0
Taxes: $8,284
Year Built: 2026
Feature Descriptions
Assoc. Fee Includes: No Fees
Exterior: Built-in Barbecue
Exterior: Block, Wood Frame, Stone
Fireplace: Family Room, Living Room, Master Bedroom, Two Way Fireplace, Gas, Fire Pit
Flooring: Stone
Interior: Full Bth Master Bdrm, Separate Shwr & Tub, Double Vanity, Breakfast Bar, Kitchen Island, Walk-in Pantry, Quartz Countertops
Laundry: Washer Hookup, Inside, Gas Dryer Hookup
Parking: Circular Driveway
Pool: Heated
Property Sub Type: Single Family Residence
Spa: Private
Spa: Yes
Special View Info: City Lights, Mountain(s), City, Panoramic
Swimming Pool: Yes
Water: Pvt Water Company
Local Schools
High School: Arcadia High School
Middle School: Ingleside Middle School
Elementary School: Hopi Elementary School
School District: Scottsdale Unified District
Listed By / Shown By
Listed By
Agency Name: RETSY
Agency Phone: 602-842-0000
Shown By
Agent Name: David Mawyer, MBA
Agent Phone: (480) 650-6410
Agency Title: Arizona Best Real Estate

Estimate Your Payment
Estimated Payment
$ 24,604.05 per month $21,142.88 Principal & Interest $690.33 Property Tax $2,770.83 Homeowner's InsuranceChange Payment Information
“All information should be verified by the recipient and none is
guaranteed as accurate by ARMLS”
Privacy Policy / DMCA Notice / ADA Accessibility


This site is hosted, designed and copyright
© 1994 - 2026 by
Delta Media Group, Inc. -- Patent Pending --
4275 E Keim Drive | MLS# 7053443
This single family home located at 4275 E Keim Drive, Paradise Valley, AZ 85253 is currently listed for sale with an asking price of $9,500,000. This property was built in 2026 and has 4 bedrooms with 6903 sq. ft. E Keim Drive is located in the CAMELBACK FOOTHILLS 2 subdivision within the Scottsdale Unified District school district. Search CAMELBACK FOOTHILLS 2 real estate on mawyer.arizonabest.com today.