David Mawyer, MBA

BEDS3
BATHS4
SQUARE FEET3,963
MLS#7050227
STATUSPending
PROPERTY TYPEResidential - Single Family
SUBDIVISIONANTHEM COUNTRY CLUB
SCHOOLDeer Valley Unified District
Property Description
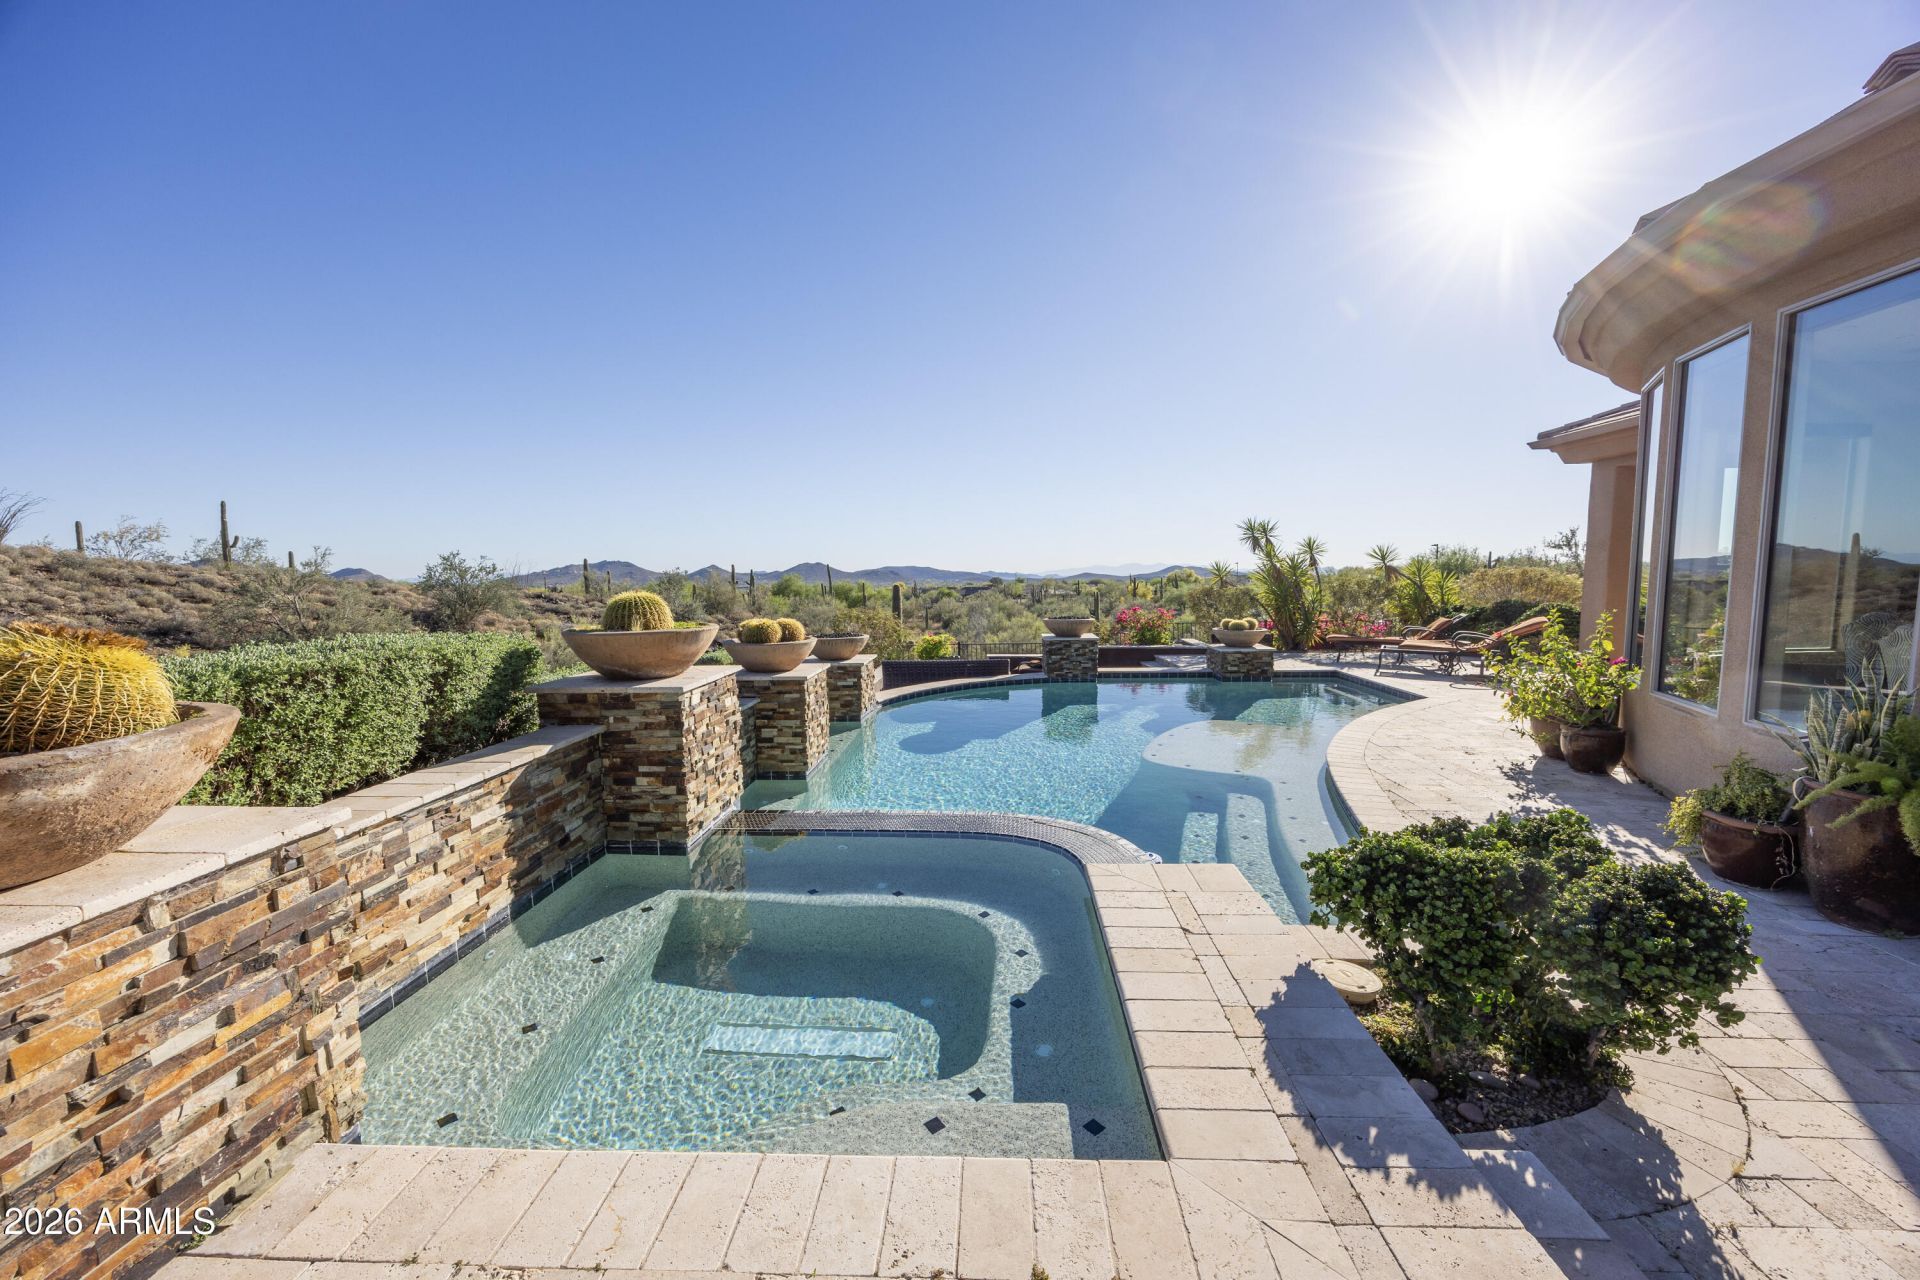
Executive residence featuring Stunning Mountain Views, a Remodeled Floor Plan, Heated Pool and Spa, Dual Master Bedrooms, and an Entertaining Backyard built for Arizona Living at its finest. This exceptional 3-bedroom, Den, 3-1/2-bathroom home delivers a thoughtfully Remodeled Floor Plan with a Granite Kitchen, Kitchen Island with Breakfast Bar, and a Walk-in Shower in each suite. The Dual Master Bedrooms offer rare flexibility for multi-generational living or hosting guests in total comfort. Step outside to the Entertaining Backyard complete with a sparkling Heated Pool and Spa surrounded by breathtaking Stunning Mountain Views. The 3-Car Garage adds convenience, while Anthem Country Club membership elevates the lifestyle with world-class amenities including Golf, Pickleball and Fitness.
Property Features
Property Type: Residential - Single Family
Cooling: Ceiling Fan(s), Central Air
Fenced: Yes
Fireplaces: 3
Garage: 3 car attached
Heating: Natural Gas
Home Style: Santa Barbara/Tuscan
Lot Size: 0.30 Acres
Roof Type: Tile
Stories: 1.0
Taxes: $6,918
Year Built: 2006
Feature Descriptions
Assoc. Fee Includes: Maintenance Grounds, Street Maint
Community Features: Lake, Guarded Entry, Community Spa, Community Spa Htd, Gated, Golf, Tennis Court(s), Playground, Biking/Walking Path, Clubhouse, Fitness Center, Pickleball
Days on Site: 4
Exterior: Wood Frame, Painted, Stucco
Exterior: Built-in Barbecue
Fee HOA: 626.46/Quarterly
Fee HOA 2: 345/Monthly
Fireplace: Family Room, Master Bedroom, Gas, Exterior Fireplace, Fire Pit
Flooring: Carpet, Stone
HOA Y/N: Yes
Interior: Full Bth Master Bdrm, Separate Shwr & Tub, Double Vanity, 2 Master Baths, Eat-in Kitchen, Breakfast Bar, Pantry, Kitchen Island, Walk-in Pantry, Granite Counters, Non-laminate Counter, High Speed Internet, 9+ Flat Ceilings, No Interior Steps
Laundry: Inside
Parking: Garage Door Opener, Attchd Gar Cabinets, Direct Access, Electric Vehicle Charging Station(s), Attached Garage
Pool: Heated, Play Pool, Outdoor
Property Sub Type: Single Family Residence
Sewer: Sewer-In & Connected
Spa: Yes
Spa: Private, Heated
Special View Info: City Lights, Mountain(s), Desert, Golf Course, Panoram
Swimming Pool: Yes
Water: Pvt Water Company
Local Schools
High School: Boulder Creek High School
Middle School: Gavilan Peak School
Elementary School: Gavilan Peak School
School District: Deer Valley Unified District
Listed By / Shown By
Listed By
Agency Name: Fathom Realty Elite
Agency Phone: 602-677-4130
Shown By
Agent Name: David Mawyer, MBA
Agent Phone: (480) 650-6410
Agency Title: Arizona Best Real Estate

Estimate Your Payment
Estimated Payment
$ 5,044.59 per month $3,950.38 Principal & Interest $576.50 Property Tax $517.71 Homeowner's InsuranceChange Payment Information
“All information should be verified by the recipient and none is
guaranteed as accurate by ARMLS”
Privacy Policy / DMCA Notice / ADA Accessibility


This site is hosted, designed and copyright
© 1994 - 2026 by
Delta Media Group, Inc. -- Patent Pending --
42121 N Anthem Creek Drive | MLS# 7050227
This single family home located at 42121 N Anthem Creek Drive, Anthem, AZ 85086 is currently listed for sale with an asking price of $1,775,000. This property was built in 2006 and has 3 bedrooms with 3963 sq. ft. N Anthem Creek Drive is located in the ANTHEM COUNTRY CLUB subdivision within the Deer Valley Unified District school district. Search ANTHEM COUNTRY CLUB real estate on mawyer.arizonabest.com today.