David Mawyer, MBA

BEDS4
BATHS2
SQUARE FEET2,098
MLS#7053485
STATUSActive
PROPERTY TYPEResidential - Single Family
SUBDIVISIONHIGHLANDS AT MOUNTAIN PARK RANCH
SCHOOLTempe Union High School District
Property Description
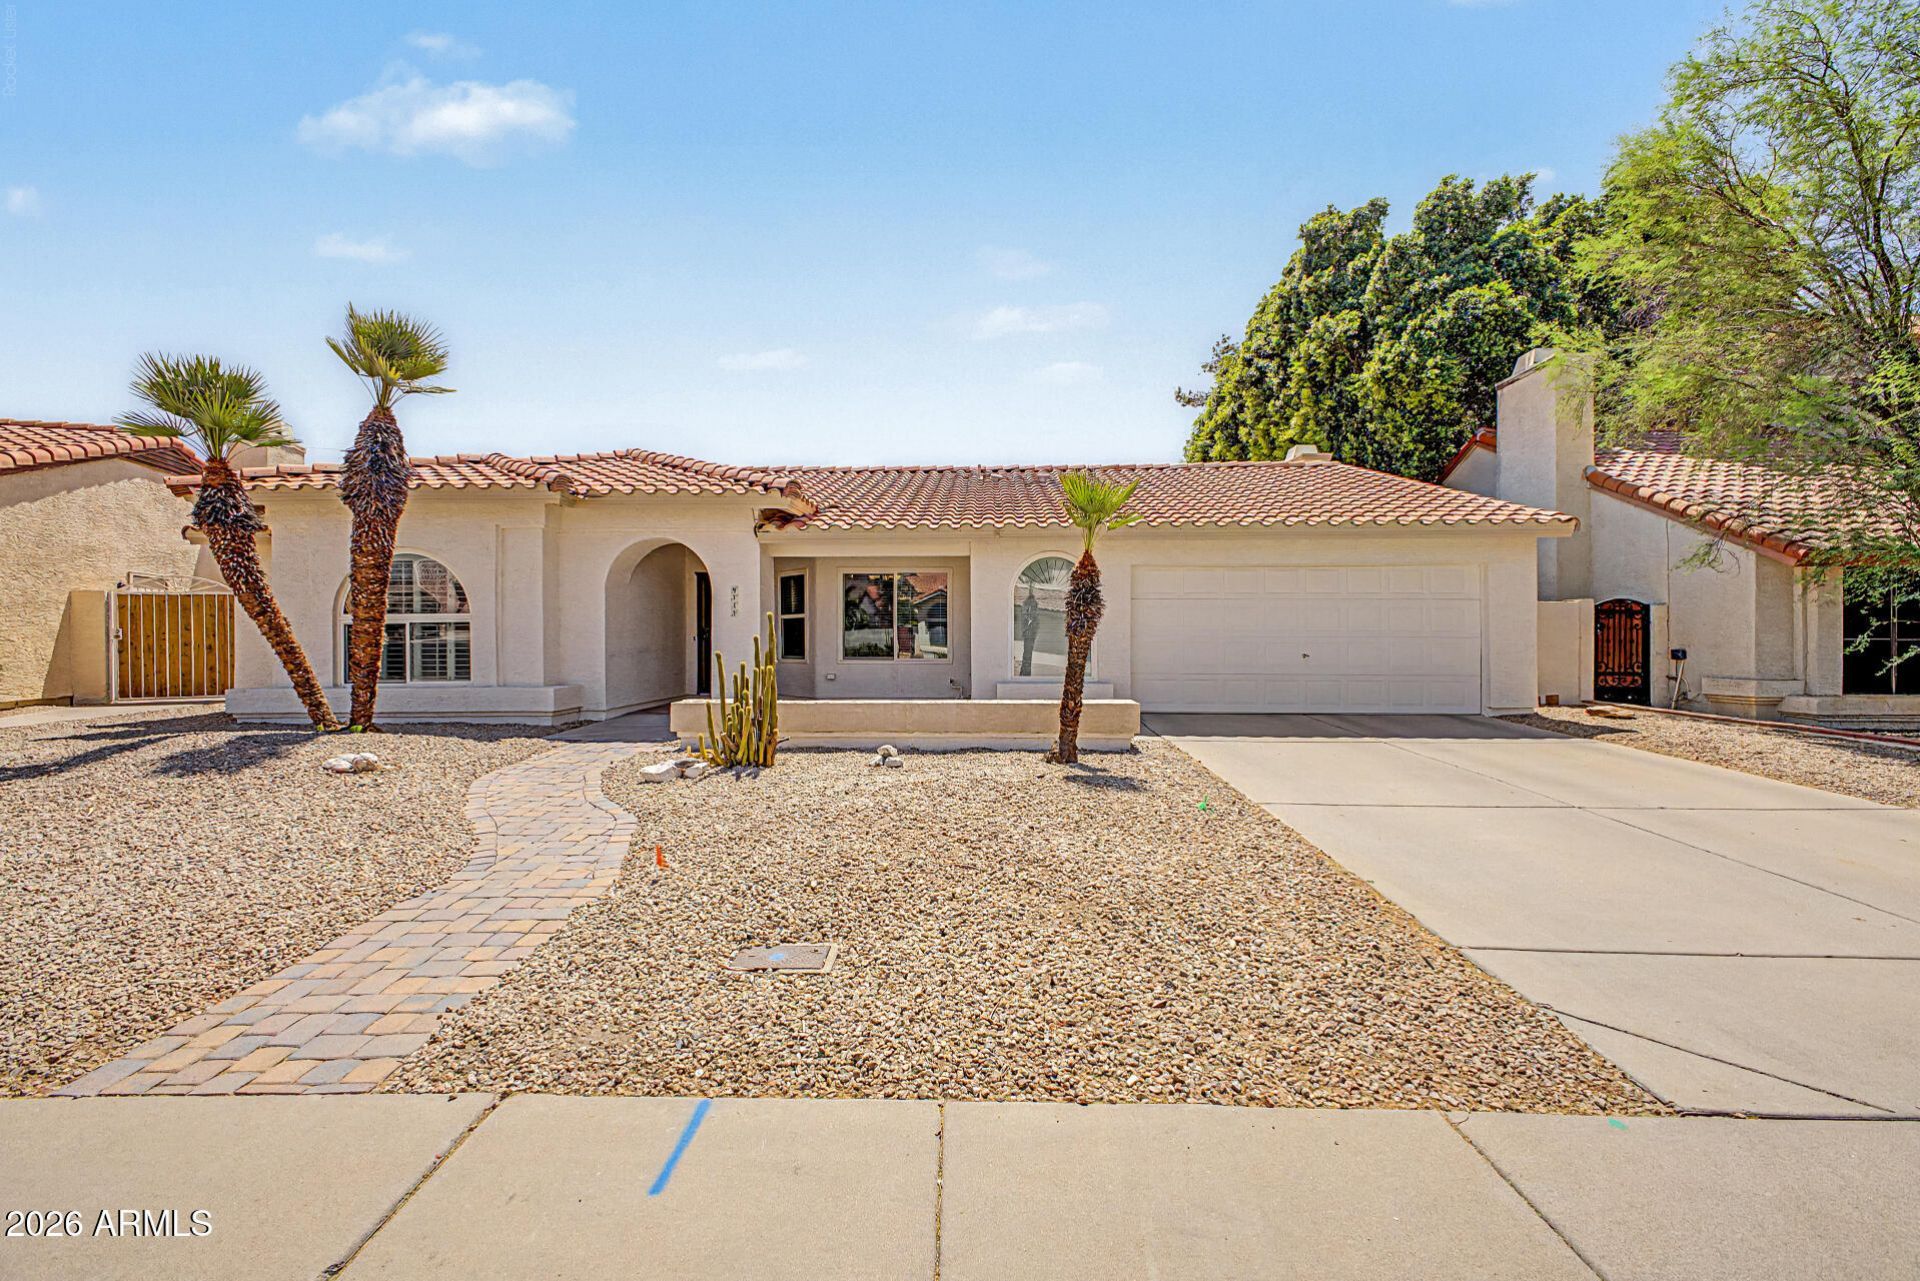
Beautiful single family home featured in the popular community of The Highlands at Mountain Park located in Phoenix, AZ. This home incorporates a subtle balance of contemporary finishes with a modern design. The home offers 4 bedrooms, 2 full baths, an open-flow concept [2,098 sq ft] floor plan w/ upgraded kitchen w/ raised panel cabinetry, granite counter tops, SS appliances, island, and pantry. Additional home details will also include vaulted ceilings, skylights, dual pane windows, plantation shutters, a large great room w/ fireplace, and a bonus room for added living space. The master retreat boasts a spacious sleeping quarters, an en suite offering dual vanities, large shower & soaking tub, and a walk-in closet. Lastly, the home features a 2-car garage, an extended covered patio, a large/private back yard w/ swimming pool, and low maitnanece landscaping--perfect for entertaining family and friends. The Highlands at Mountain Park offers residents scenic walking paths, green spaces, childrens playground, and is within close proximity to great shopping, dining, and entertainment.
Property Features
Property Type: Residential - Single Family
Cooling: Central Air
Fenced: Yes
Fireplaces: 1
Garage: 2
Heating: Heat Pump
Home Style: Ranch
Lot Size: 0.19 Acres
Roof Type: Tile
Stories: 1.0
Taxes: $3,161
Year Built: 1985
Feature Descriptions
Assoc. Fee Includes: Maintenance Grounds
Community Features: Community Spa, Near Bus Stop, Tennis Court(s), Playground, Biking/Walking Path, Pickleball
Exterior: Wood Frame, Painted, Stucco
Fee HOA: 219/Semi-Annually
Fireplace: Gas, Wood Burning
Flooring: Carpet, Tile
HOA Y/N: Yes
Interior: Full Bth Master Bdrm, Separate Shwr & Tub, Double Vanity, Breakfast Bar, Kitchen Island, Granite Counters, High Speed Internet, Vaulted Ceiling(s), No Interior Steps
Laundry: Inside
Parking: Garage Door Opener, Direct Access, Attached Garage
Pool: Outdoor
Property Sub Type: Single Family Residence
Spa: Private
Spa: Yes
Swimming Pool: Yes
Water: Public
Local Schools
High School: Mountain Pointe High School
Middle School: Kyrene Centennial Middle School
Elementary School: Kyrene de la Esperanza School
School District: Tempe Union High School District
Listed By / Shown By
Listed By
Agency Name: Realty Executives Arizona Territory
Agency Phone: 602-755-8556
Shown By
Agent Name: David Mawyer, MBA
Agent Phone: (480) 650-6410
Agency Title: Arizona Best Real Estate

Estimate Your Payment
Estimated Payment
$ 1,836.69 per month $1,390.98 Principal & Interest $263.42 Property Tax $182.29 Homeowner's InsuranceChange Payment Information
“All information should be verified by the recipient and none is
guaranteed as accurate by ARMLS”
Privacy Policy / DMCA Notice / ADA Accessibility


This site is hosted, designed and copyright
© 1994 - 2026 by
Delta Media Group, Inc. -- Patent Pending --
4111 E Cholla Canyon Drive | MLS# 7053485
This single family home located at 4111 E Cholla Canyon Drive, Phoenix, AZ 85044 is currently listed for sale with an asking price of $625,000. This property was built in 1985 and has 4 bedrooms with 2098 sq. ft. E Cholla Canyon Drive is located in the HIGHLANDS AT MOUNTAIN PARK RANCH subdivision within the Tempe Union High School District school district. Search HIGHLANDS AT MOUNTAIN PARK RANCH real estate on mawyer.arizonabest.com today.