David Mawyer, MBA

BEDS4
BATHS3
SQUARE FEET3,388
MLS#7044201
STATUSActive
PROPERTY TYPEResidential - Single Family
SUBDIVISIONMIRABEL VILLAGE 15
SCHOOLCave Creek Unified District
Property Description
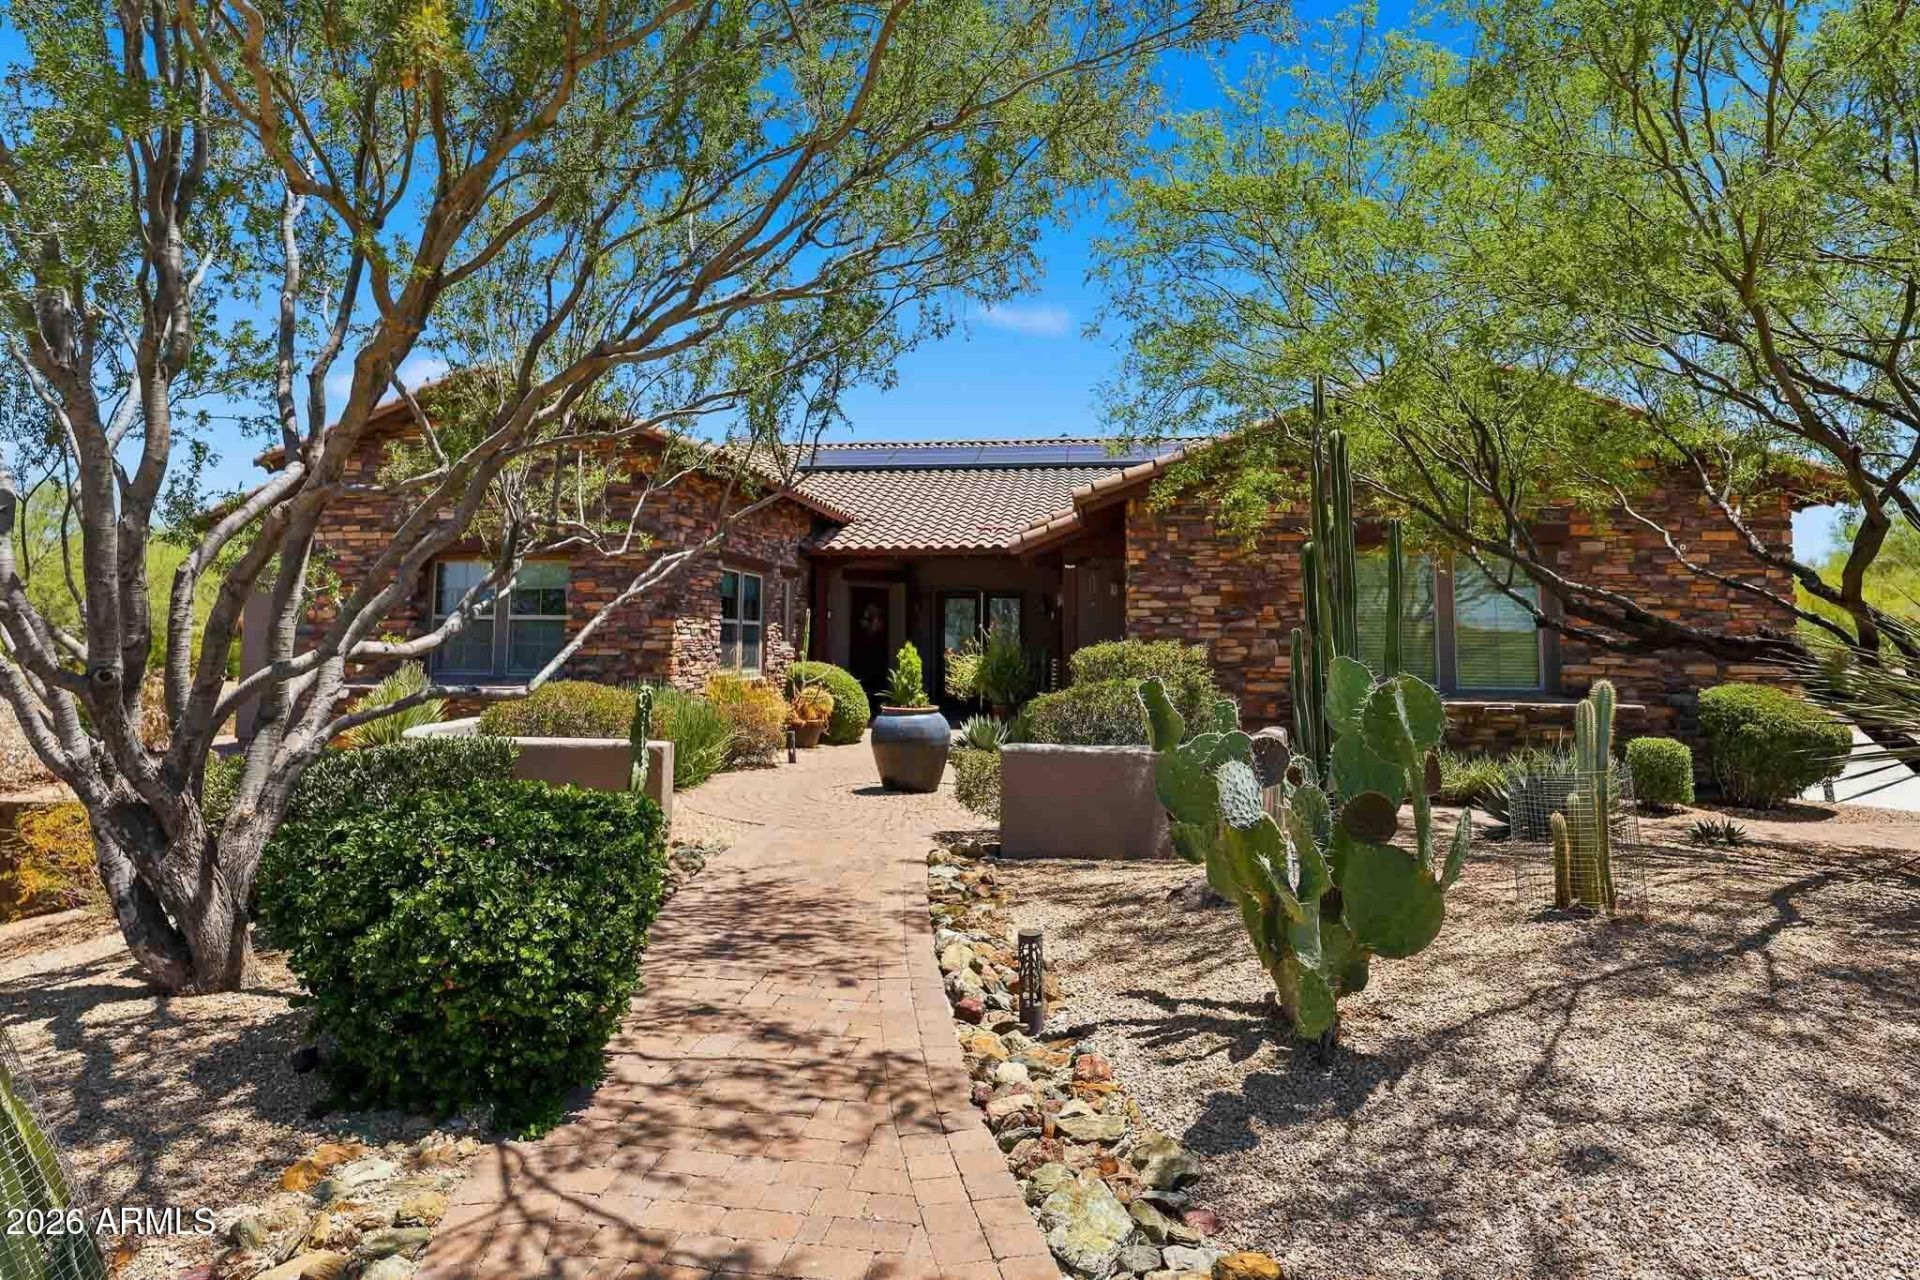
Welcome to this serene desert setting in the Gated community of Bel Canto. This desirable floor plan (former model home) offers a split bedroom arrangement. Owners Suite is a truly private space to relax while reading in the sitting area. The bathroom is very spacious with a spa-like shower. One guest bedroom can operate as an office or accommodate guests with a Murphy bed. Nearly an acre of mature landscaping with a resort-like backyard that includes a heated spa, BBQ island and gas fire pit. The owned solar system with 2 Tesla Powerwalls really keep the electric costs down. And. the oversized three car garage has 3 mini-split ac units.
Property Features
Property Type: Residential - Single Family
Cooling: Ceiling Fan(s), Central Air, Ductless
Fenced: Yes
Fireplaces: 1
Garage: 3
Heating: Natural Gas
Home Style: Ranch
Lot Size: 0.86 Acres
Roof Type: Tile, Concrete
Stories: 1.0
Taxes: $3,432
Year Built: 2007
Feature Descriptions
Assoc. Fee Includes: Maintenance Grounds, Street Maint
Community Features: Gated
Days on Site: 3
Exterior: Wood Frame, Stucco, Stone
Exterior: Storage, Private Street(s), Private Yard, Misting System, Built-in Barbecue
Fee HOA: 234/Quarterly
Fireplace: Family Room, Gas, Fire Pit
Flooring: Carpet, Tile, Wood
HOA Y/N: Yes
Interior: Full Bth Master Bdrm, Separate Shwr & Tub, Bidet, Eat-in Kitchen, Breakfast Bar, Pantry, Kitchen Island, Granite Counters, High Speed Internet, 9+ Flat Ceilings, No Interior Steps
Laundry: Inside
Parking: Side Vehicle Entry, Garage Door Opener, Temp Controlled, Direct Access, Electric Vehicle Charging Station(s)
Property Sub Type: Single Family Residence
Sewer: Sewer-In & Connected
Spa: Yes
Spa: Private, Heated
Special View Info: Mountain(s)
Water: Public
Local Schools
High School: Cactus Shadows High School
Middle School: Sonoran Trails Middle School
Elementary School: Black Mountain Elementary School
School District: Cave Creek Unified District
Listed By / Shown By
Listed By
Agency Name: HomeSmart
Agency Phone: 602-230-7600
Shown By
Agent Name: David Mawyer, MBA
Agent Phone: (480) 650-6410
Agency Title: Arizona Best Real Estate

Estimate Your Payment
Estimated Payment
$ 3,933.47 per month $3,224.85 Principal & Interest $286.00 Property Tax $422.63 Homeowner's InsuranceChange Payment Information
“All information should be verified by the recipient and none is
guaranteed as accurate by ARMLS”
Privacy Policy / DMCA Notice / ADA Accessibility


This site is hosted, designed and copyright
© 1994 - 2026 by
Delta Media Group, Inc. -- Patent Pending --
37319 N 97th Way | MLS# 7044201
This single family home located at 37319 N 97th Way, Scottsdale, AZ 85262 is currently listed for sale with an asking price of $1,449,000. This property was built in 2007 and has 4 bedrooms with 3388 sq. ft. N 97th Way is located in the MIRABEL VILLAGE 15 subdivision within the Cave Creek Unified District school district. Search MIRABEL VILLAGE 15 real estate on mawyer.arizonabest.com today.