David Mawyer, MBA

BEDS4
BATHS2
SQUARE FEET1,925
MLS#7050556
STATUSActive
PROPERTY TYPEResidential - Single Family
SUBDIVISIONGARDEN LAKES PARCEL 26 31
SCHOOLTolleson Union High School District
Property Description
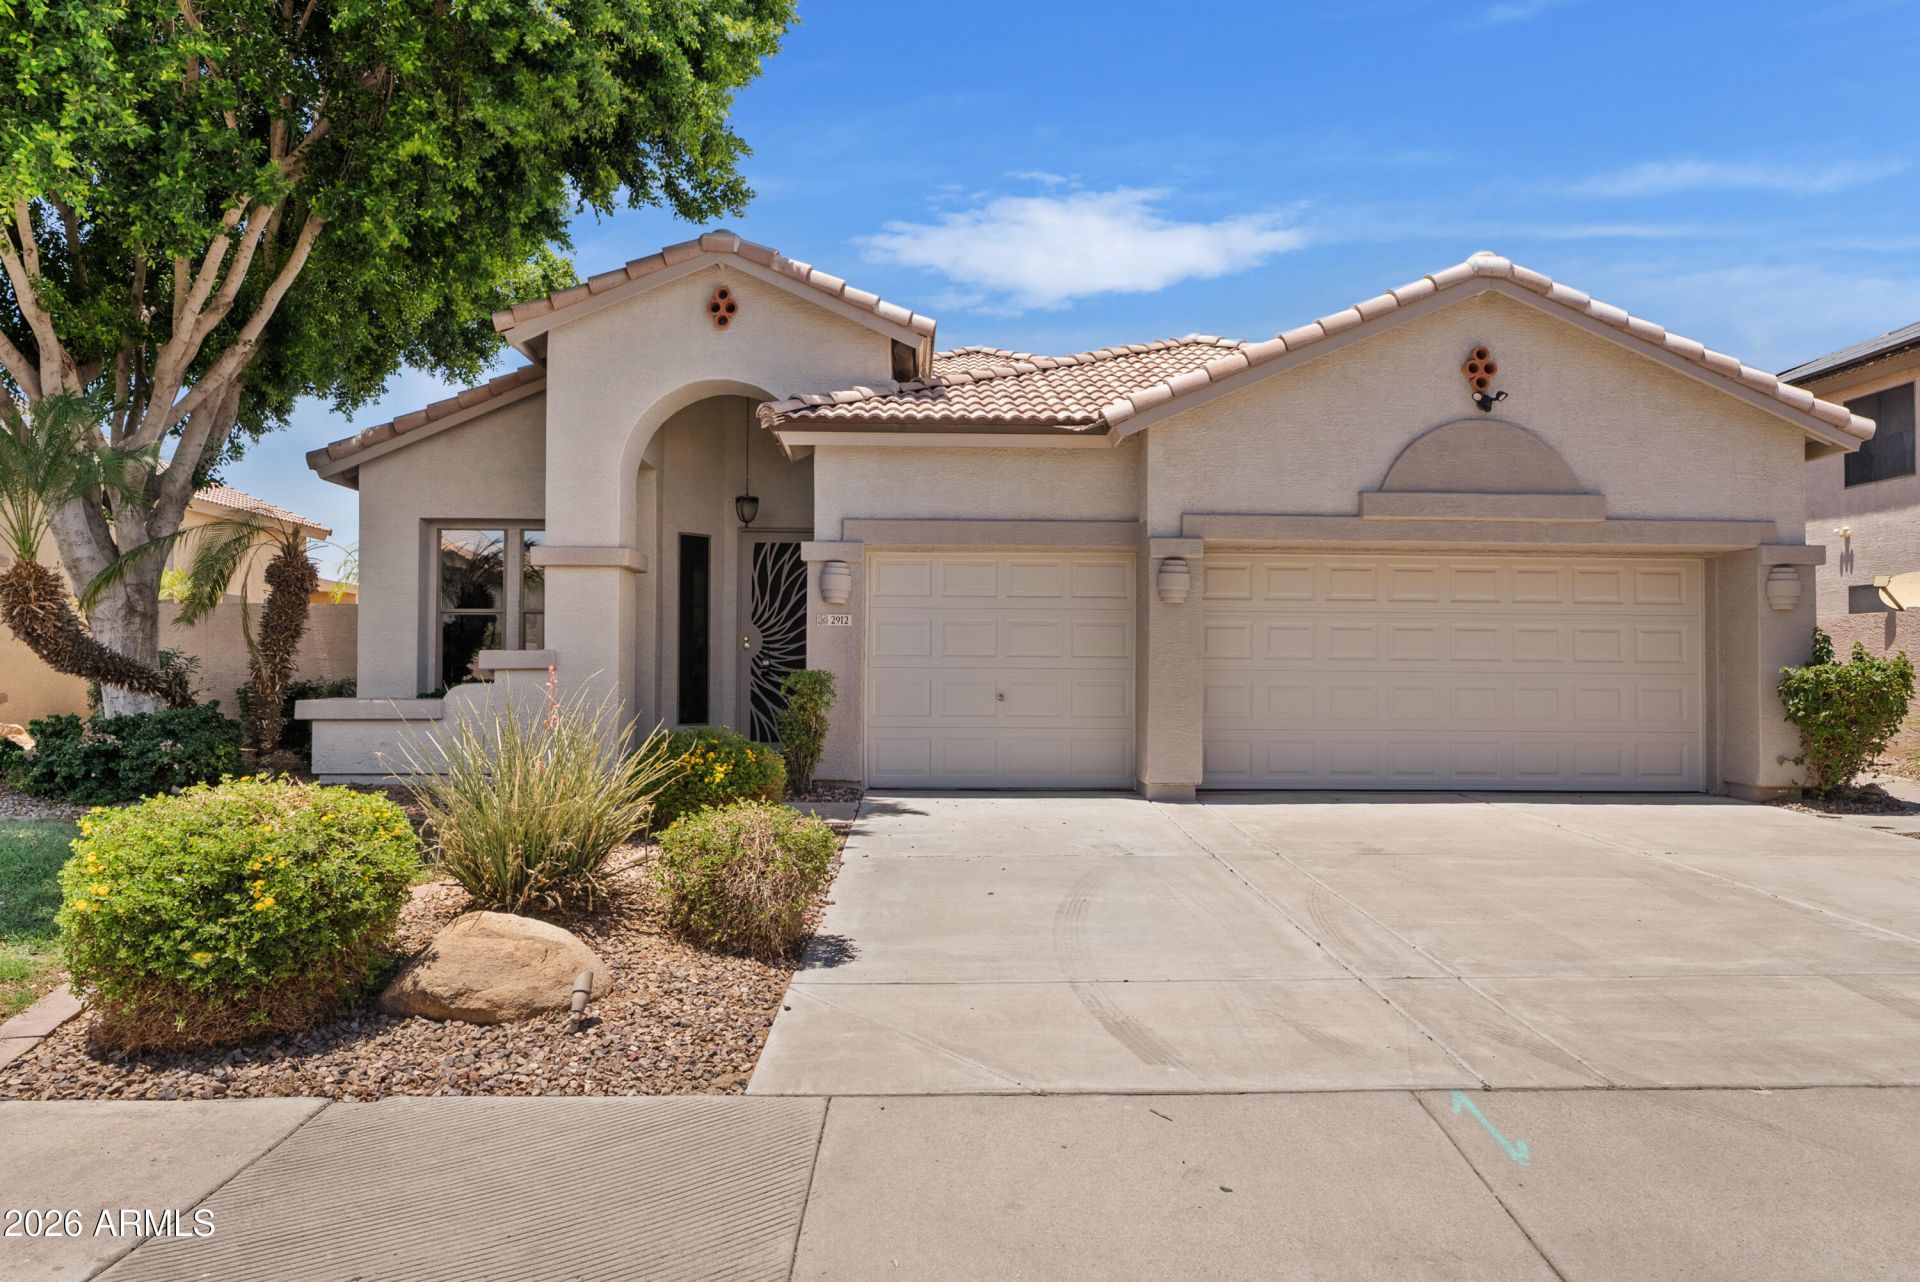
Recently remodeled and move-in ready, this beautifully 4-bedroom home features a new roof, new garage door, fresh interior & exterior paint, and stylish finishes throughout. The remodeled kitchen is the heart of the home with quartz countertops, designer backsplash, and an open layout that flows seamlessly into the living spaces. Two separate living areas provide flexibility for entertaining, relaxing, or working from home, while abundant natural light creates a bright, welcoming feel. Step outside to your private backyard retreat featuring a sparkling pool and built-in outdoor grill, perfect for enjoying Arizonas sunshine. Conveniently located near parks, shopping, dining, schools, and major freeways, this Avondale home offers the perfect blend of modern updates, comfort, and location.
Property Features
Property Type: Residential - Single Family
Cooling: Ceiling Fan(s), Central Air
Fenced: Yes
Garage: 3
Heating: Electric
Lot Size: 0.18 Acres
Roof Type: Tile
Stories: 1.0
Taxes: $2,556
Year Built: 1997
Feature Descriptions
Assoc. Fee Includes: Maintenance Grounds
Community Features: Lake, Playground, Biking/Walking Path
Days on Site: 4
Exterior: Wood Frame, Painted, Stucco
Exterior: Built-in Barbecue
Fee HOA: 73/Monthly
Flooring: Vinyl, Tile
HOA Y/N: Yes
Interior: Full Bth Master Bdrm, Separate Shwr & Tub, Double Vanity, Eat-in Kitchen, Pantry, Quartz Countertops, 9+ Flat Ceilings, No Interior Steps
Laundry: Washer Hookup, Inside
Parking: Garage Door Opener, Attached Garage
Pool: Play Pool, Outdoor
Property Sub Type: Single Family Residence
Swimming Pool: Yes
Water: Public
Local Schools
High School: University High School
Middle School: Westwind Elementary School
Elementary School: Garden Lakes Elementary School
School District: Tolleson Union High School District
Listed By / Shown By
Listed By
Agency Name: eXp Realty
Agency Phone: 888-897-7821
Shown By
Agent Name: David Mawyer, MBA
Agent Phone: (480) 650-6410
Agency Title: Arizona Best Real Estate

Estimate Your Payment
Estimated Payment
$ 1,534.55 per month $1,168.42 Principal & Interest $213.00 Property Tax $153.13 Homeowner's InsuranceChange Payment Information
“All information should be verified by the recipient and none is
guaranteed as accurate by ARMLS”
Privacy Policy / DMCA Notice / ADA Accessibility


This site is hosted, designed and copyright
© 1994 - 2026 by
Delta Media Group, Inc. -- Patent Pending --
2912 N 114th Drive | MLS# 7050556
This single family home located at 2912 N 114th Drive, Avondale, AZ 85392 is currently listed for sale with an asking price of $525,000. This property was built in 1997 and has 4 bedrooms with 1925 sq. ft. N 114th Drive is located in the GARDEN LAKES PARCEL 26 31 subdivision within the Tolleson Union High School District school district. Search GARDEN LAKES PARCEL 26 31 real estate on mawyer.arizonabest.com today.