David Mawyer, MBA

BEDS3
BATHS2
SQUARE FEET1,813
MLS#7051563
STATUSActive
PROPERTY TYPEResidential - Single Family
SUBDIVISIONSTETSON VALLEY PARCELS 18 19 24 25 26
SCHOOLDeer Valley Unified District
Property Description
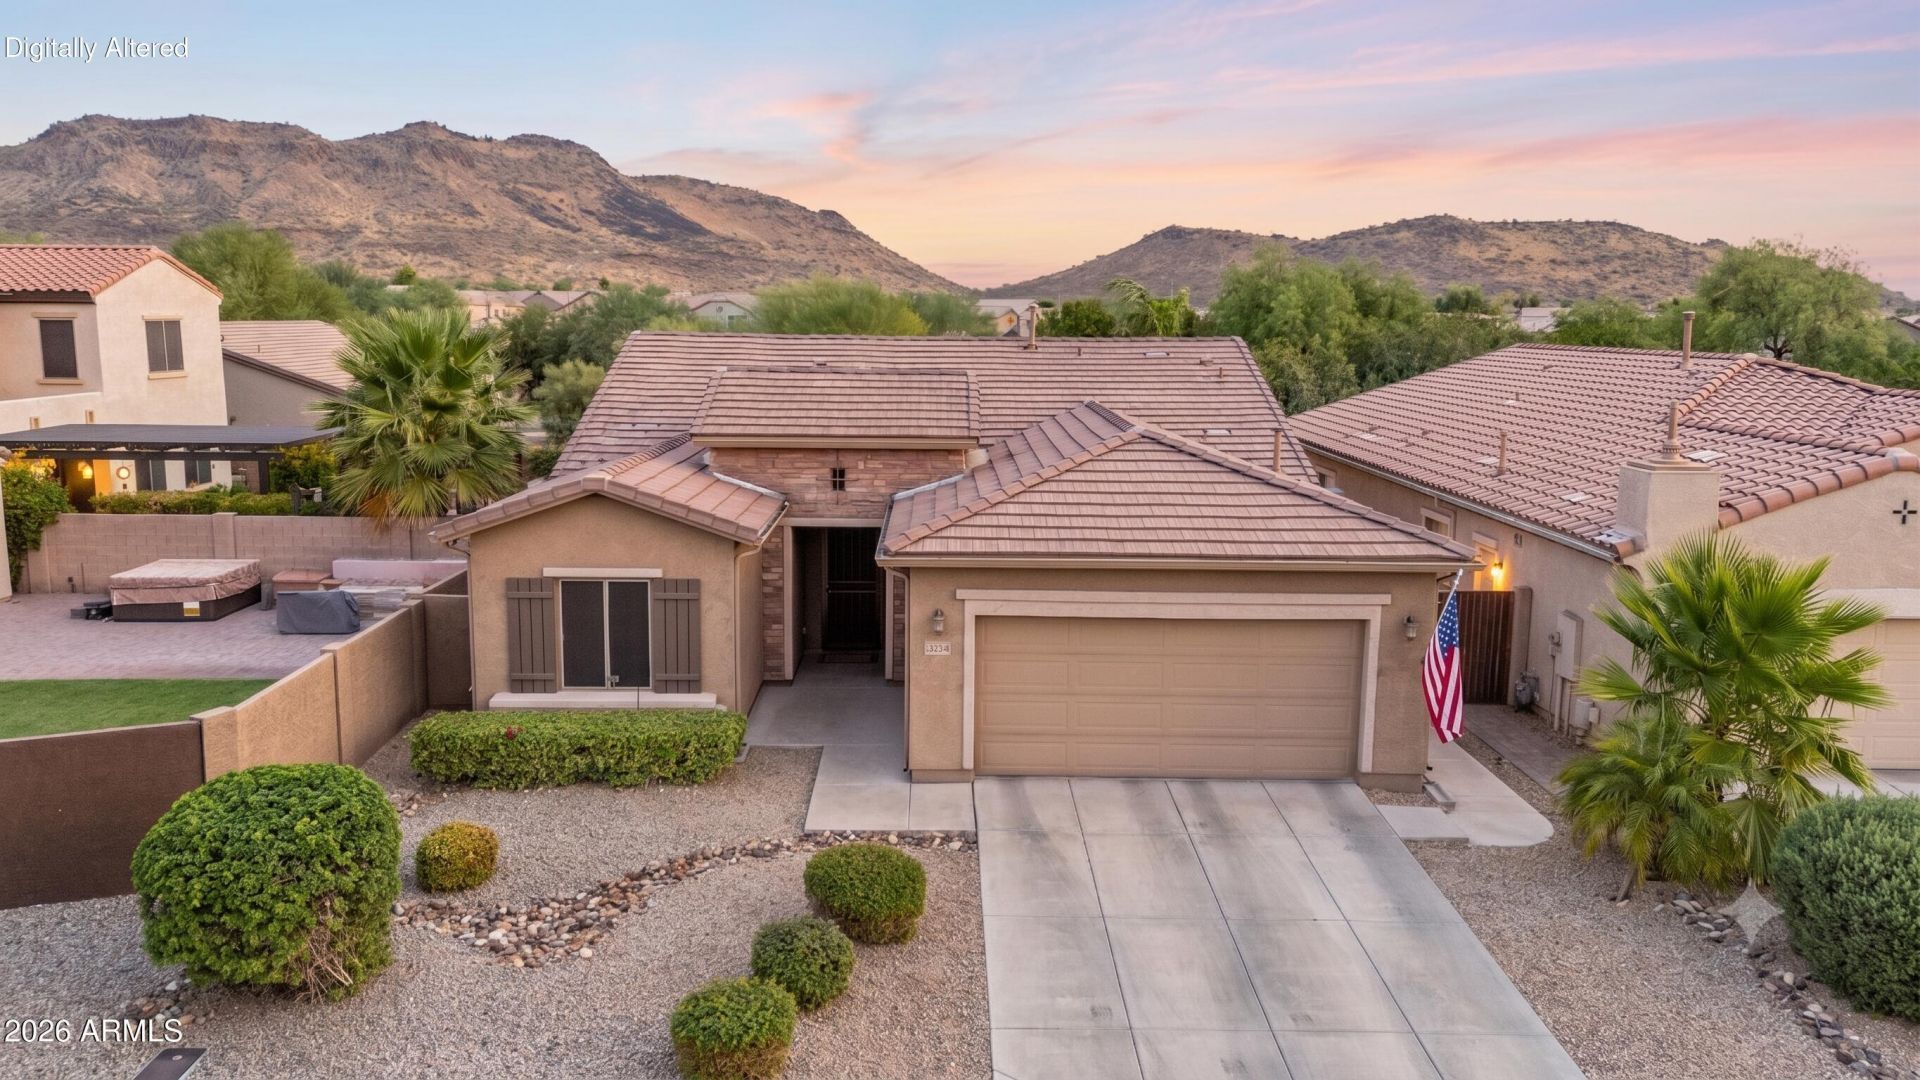
Your DREAM home with a POOL & MOUNTAIN VIEWS is here in Stetson Valley! No neighbors behind, as it backs to a common area, adding extra privacy. This gorgeous residence offers 3 beds + den, 2 baths, 2-car garage, manicured landscape, and great curb appeal w/stone accent details. The inviting interior showcases abundant natural light, a neutral palette, tall ceilings, and tile flooring w/carpet in all the right places. Youll love the desirable great room paired with pre-wired surround sound! A double-door den can be an office or an additional bedroom! The main bedroom has patio access and an ensuite with two vanities, separate tub/shower, & a walk-in closet.HVAC & Roof replaced in 2023. HVAC has a transferrable warranty. The backyard oasis is the highlight, designed for ultimate relaxation and entertainment! Enjoy relaxing under the covered patio, or take a refreshing dip in the PebbleSheen pool w/sheer descent waterfall between two wok pots. Whats not to like? Make this gem yours!
Property Features
Property Type: Residential - Single Family
Cooling: Ceiling Fan(s), Central Air
Fenced: Yes
Garage: 2
Heating: Natural Gas
Home Style: Ranch
Lot Size: 0.14 Acres
Roof Type: Tile
Stories: 1.0
Taxes: $2,932
Year Built: 2007
Feature Descriptions
Assoc. Fee Includes: Maintenance Grounds
Community Features: Playground, Biking/Walking Path
Days on Site: 4
Exterior: Wood Frame, Painted, Stucco, Stone
Fee HOA: 325/Quarterly
Flooring: Carpet, Tile
HOA Y/N: Yes
Interior: Full Bth Master Bdrm, Separate Shwr & Tub, Double Vanity, Eat-in Kitchen, Breakfast Bar, Pantry, Kitchen Island, Granite Counters, High Speed Internet, 9+ Flat Ceilings, No Interior Steps
Laundry: Washer Hookup, Inside, Gas Dryer Hookup
Parking: Garage Door Opener, Direct Access, Attached Garage
Pool: Outdoor
Property Sub Type: Single Family Residence
Sewer: Sewer-In & Connected
Special View Info: Mountain(s)
Swimming Pool: Yes
Water: Public
Local Schools
High School: Sandra Day O'Connor High School
Middle School: Inspiration Mountain School
Elementary School: Inspiration Mountain School
School District: Deer Valley Unified District
Listed By / Shown By
Listed By
Agency Name: West USA Realty
Agency Phone: 602-942-4200
Shown By
Agent Name: David Mawyer, MBA
Agent Phone: (480) 650-6410
Agency Title: Arizona Best Real Estate

Estimate Your Payment
Estimated Payment
$ 1,628.56 per month $1,223.84 Principal & Interest $244.33 Property Tax $160.39 Homeowner's InsuranceChange Payment Information
“All information should be verified by the recipient and none is
guaranteed as accurate by ARMLS”
Privacy Policy / DMCA Notice / ADA Accessibility


This site is hosted, designed and copyright
© 1994 - 2026 by
Delta Media Group, Inc. -- Patent Pending --
26709 N 55th Avenue | MLS# 7051563
This single family home located at 26709 N 55th Avenue, Phoenix, AZ 85083 is currently listed for sale with an asking price of $549,900. This property was built in 2007 and has 3 bedrooms with 1813 sq. ft. N 55th Avenue is located in the STETSON VALLEY PARCELS 18 19 24 25 26 subdivision within the Deer Valley Unified District school district. Search STETSON VALLEY PARCELS 18 19 24 25 26 real estate on mawyer.arizonabest.com today.