David Mawyer, MBA

BEDS5
BATHS3
SQUARE FEET2,096
MLS#7038510
STATUSPending
PROPERTY TYPEResidential - Single Family
SUBDIVISIONUPPER CANYON PHASE 1 PARCEL B2
SCHOOLTempe Union High School District
Property Description
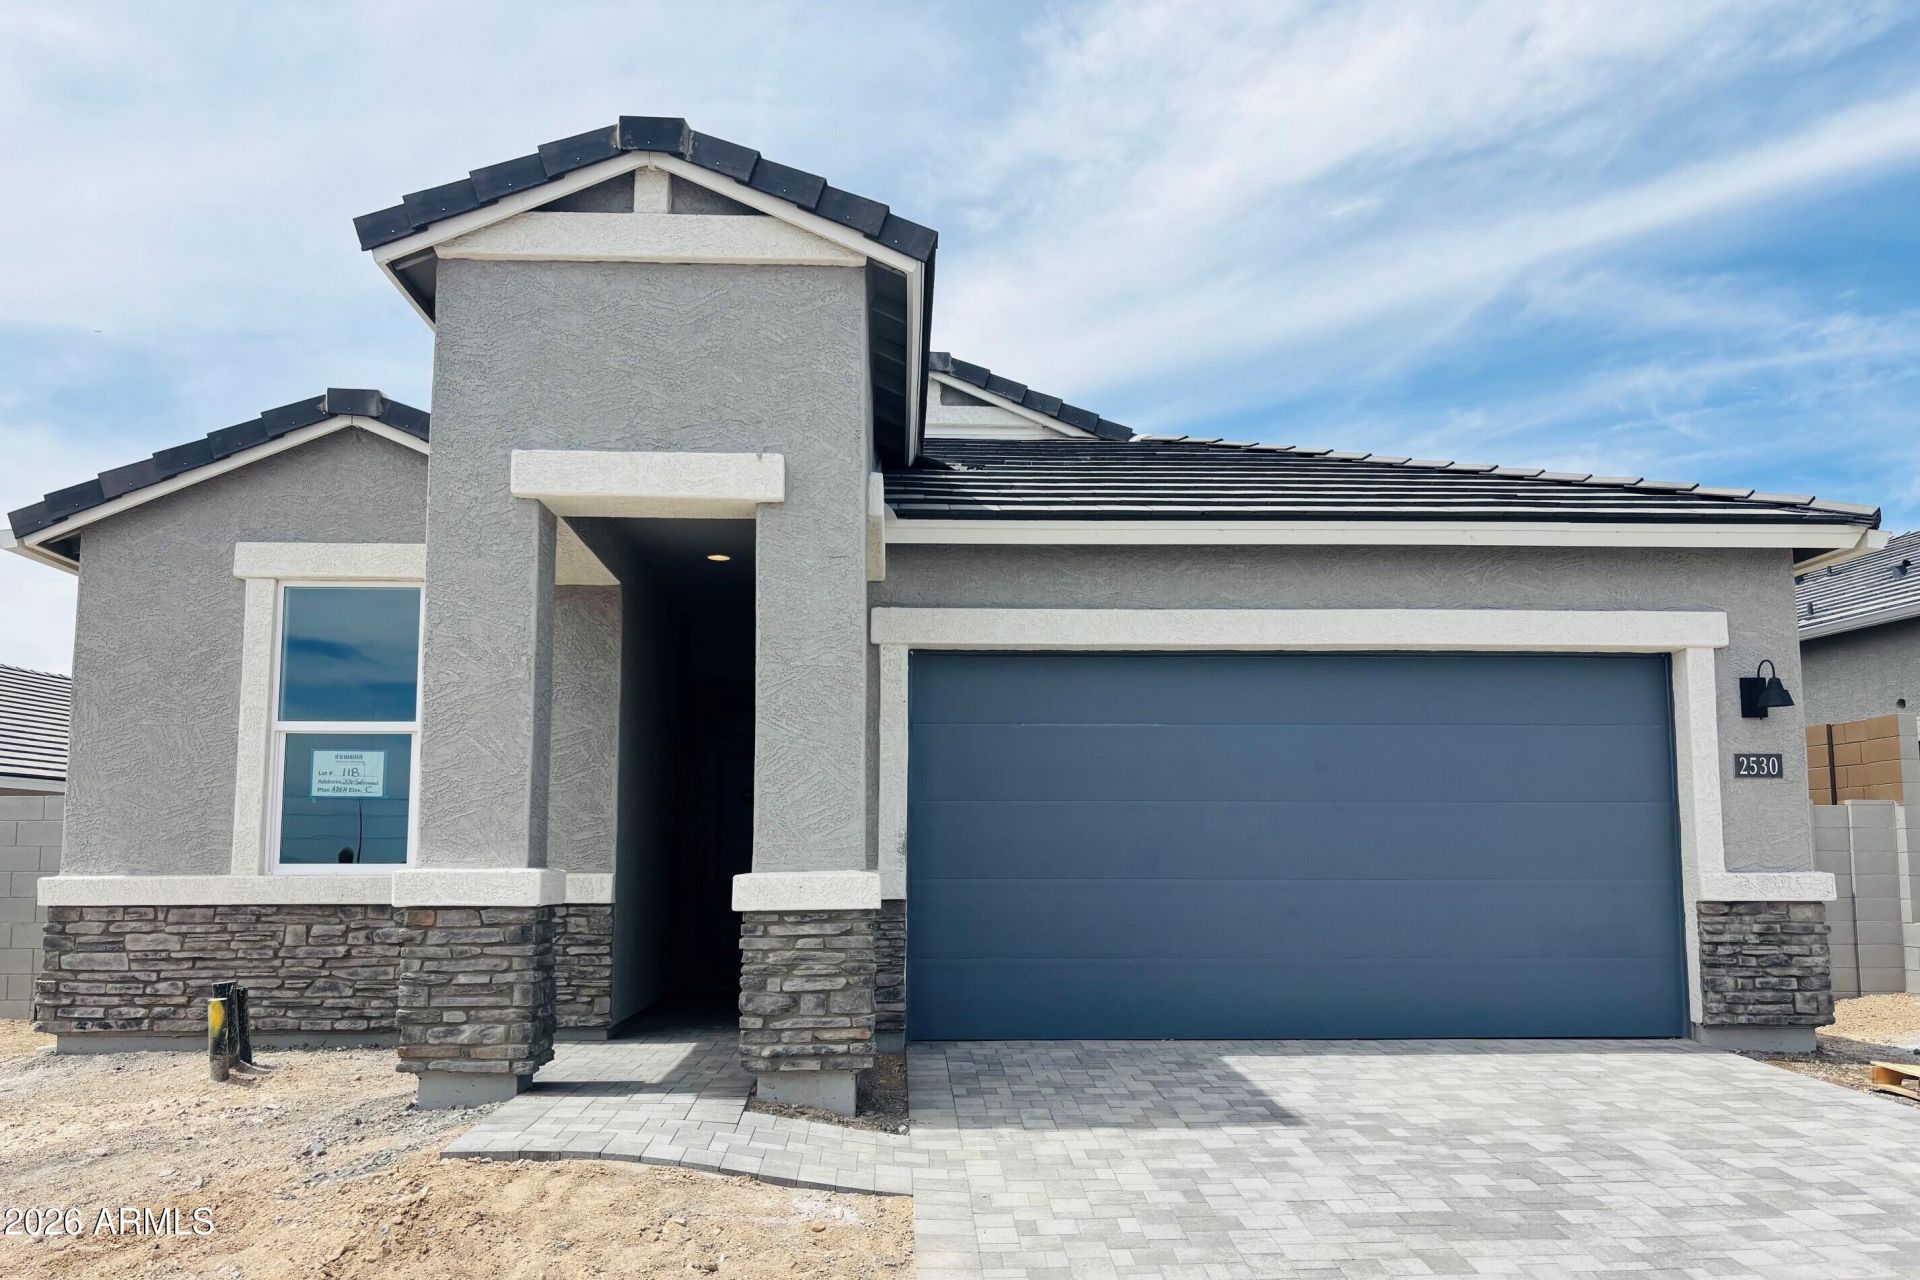
HOME READY NOW! NO BACK NEIGHBOR! Welcome to Ahwatukees newest community, Upper Canyon! The Hayden floor plan, encompassing 2,096 sq. ft., offers 5 bedrooms, 3 bathrooms, and a 2-car garage. This well-designed layout strikes a balance between comfort and style, perfect for the needs of any resident. The entry leads you past the additional 4 bedrooms and 3 bathrooms, conveniently placed for easy access and functionality.
Property Features
Property Type: Residential - Single Family
Cooling: Central Air, Programmable Thmstat, ENERGY STAR Quali
Fenced: Yes
Garage: 2
Heating: ENERGY STAR Qualified Equipment, Ceiling, Heat Pump
Lot Size: 0.16 Acres
Roof Type: Tile, Concrete
Stories: 1.0
Taxes: $131
Year Built: 2026
Feature Descriptions
Assoc. Fee Includes: Maintenance Grounds
Community Features: Community Spa, Community Spa Htd, Gated, Playground, Biking/Walking Path, Clubhouse, Pickleball
Days on Site: 37
Exterior: Private Street(s), Rain Gutters
Exterior: Wood Frame, Spray Foam Insulation, Painted, Stucco
Fee HOA: 190/Monthly
Flooring: Carpet, Tile
HOA Y/N: Yes
Interior: Full Bth Master Bdrm, Double Vanity, Eat-in Kitchen, Pantry, Kitchen Island, Walk-in Pantry, Non-laminate Counter, Quartz Countertops, High Speed Internet, Smart Home, 9+ Flat Ceilings, No Interior Steps
Laundry: Engy Star (See Rmks), Washer Hookup, Inside, Gas Dryer Hookup
Parking: Garage Door Opener, Direct Access, Attached Garage
Property Sub Type: Single Family Residence
Spa: Yes
Spa: Heated
Special View Info: Mountain(s), Desert
Water: Public
Local Schools
High School: Desert Vista High School
Middle School: Kyrene Altadena Middle School
Elementary School: Kyrene de los Cerritos School
School District: Tempe Union High School District
Listed By / Shown By
Listed By
Agency Name: DRH Properties Inc
Agency Phone: 480-791-1490
Shown By
Agent Name: David Mawyer, MBA
Agent Phone: (480) 650-6410
Agency Title: Arizona Best Real Estate

Estimate Your Payment
Estimated Payment
$ 1,946.39 per month $1,711.22 Principal & Interest $10.92 Property Tax $224.26 Homeowner's InsuranceChange Payment Information
“All information should be verified by the recipient and none is
guaranteed as accurate by ARMLS”
Privacy Policy / DMCA Notice / ADA Accessibility


This site is hosted, designed and copyright
© 1994 - 2026 by
Delta Media Group, Inc. -- Patent Pending --
2530 W Satinwood Drive | MLS# 7038510
This single family home located at 2530 W Satinwood Drive, Phoenix, AZ 85045 is currently listed for sale with an asking price of $768,890. This property was built in 2026 and has 5 bedrooms with 2096 sq. ft. W Satinwood Drive is located in the UPPER CANYON PHASE 1 PARCEL B2 subdivision within the Tempe Union High School District school district. Search UPPER CANYON PHASE 1 PARCEL B2 real estate on mawyer.arizonabest.com today.