David Mawyer, MBA

BEDS5
BATHS4
SQUARE FEET3,635
MLS#7052373
STATUSActive
PROPERTY TYPEResidential - Single Family
SUBDIVISIONADORA TRAILS
SCHOOLChandler Unified District #80
Property Description
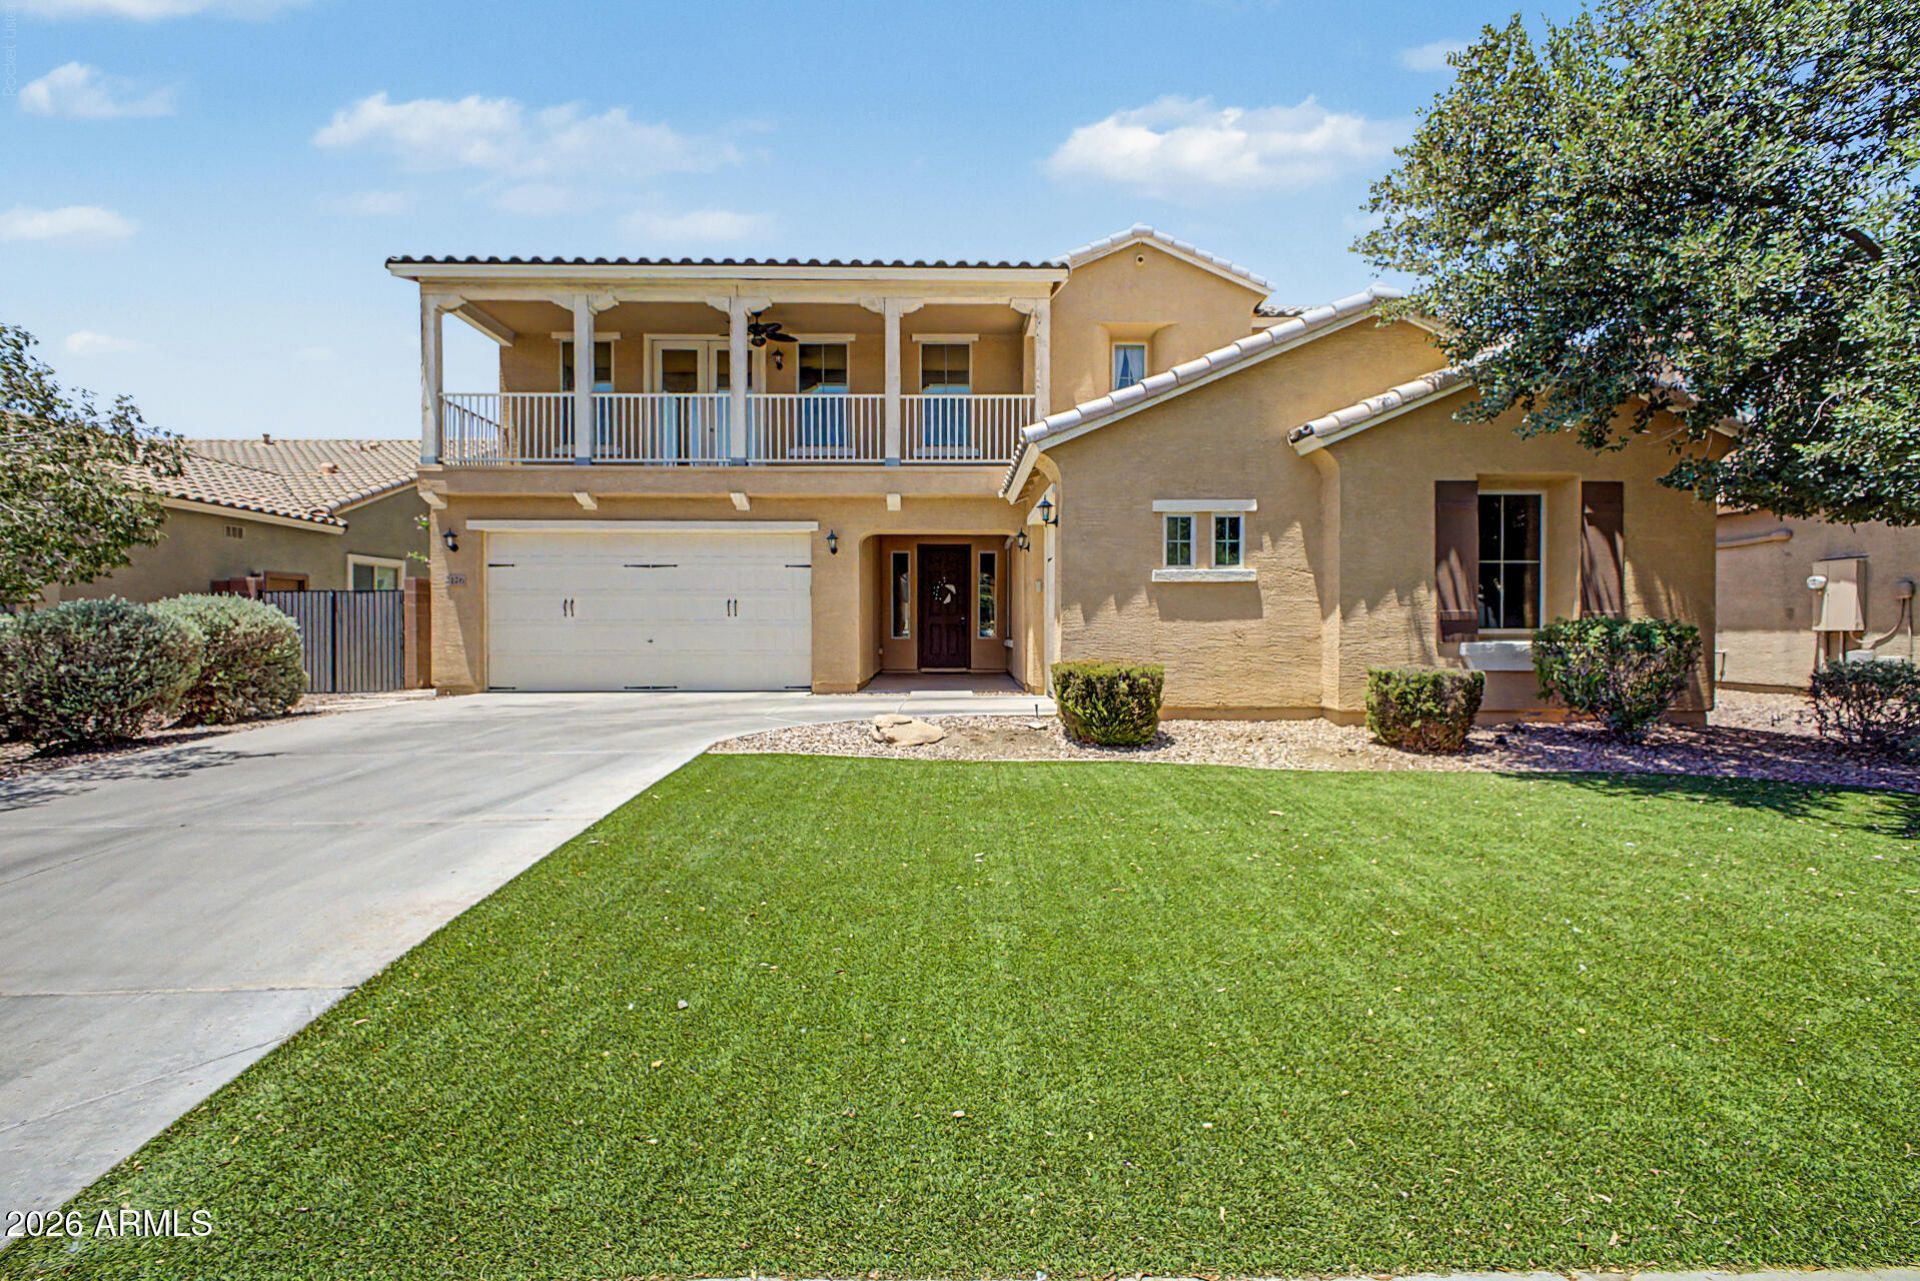
Perfectly positioned in the heart of Adora Trails, this beautifully upgraded 5-bedroom home is just a short walk to the elementary school, community center, resort-style pool, parks and scenic walking trails. Inside, thoughtful upgrades blend luxury with everyday comfort. The gourmet kitchen features a gas cooktop, vent hood, double ovens, oversized island and reverse osmosis system. Retreat to your private spa featuring heated floors, a heated towel warmer, a luxurious rain shower with customizable blue mood lighting, a motorized blind and custom cabinetry. Updated secondary bath, Tesla Wall Connector, water softener, travertine patio, pergola, upgraded lighting and ceiling fans complete this truly move-in ready home. Relaxing backyard provides a covered patio & pergola. PLUS! Enjoy access to exceptional Community amenities. Dont miss!
Property Features
Property Type: Residential - Single Family
Cooling: Ceiling Fan(s), Central Air, Programmable Thmstat
Fenced: Yes
Garage: 3
Heating: Electric
Home Style: Contemporary
Lot Size: 0.17 Acres
Roof Type: Tile
Stories: 2.0
Taxes: $3,114
Year Built: 2012
Feature Descriptions
Assoc. Fee Includes: Maintenance Grounds
Community Features: Lake, Playground, Biking/Walking Path, Clubhouse, Fitness Center
Days on Site: 3
Exterior: Balcony
Exterior: Wood Frame, Painted, Stucco
Fee HOA: 116/Monthly
Flooring: Carpet, Tile
HOA Y/N: Yes
Interior: 3/4 Bath Master Bdrm, Double Vanity, Breakfast Bar, Pantry, Kitchen Island, Granite Counters, High Speed Internet, Upstairs, 9+ Flat Ceilings
Laundry: Washer Hookup, Inside, Gas Dryer Hookup
Parking: Side Vehicle Entry, Garage Door Opener, Direct Access, Electric Vehicle Charging Station(s), Attached Garage
Property Sub Type: Single Family Residence
Special View Info: Mountain(s)
Water: Public
Local Schools
High School: Basha High School
Middle School: Willie & Coy Payne Jr. High
Elementary School: Charlotte Patterson Elementary
School District: Chandler Unified District #80
Listed By / Shown By
Listed By
Agency Name: West USA Realty
Agency Phone: 602-942-4200
Shown By
Agent Name: David Mawyer, MBA
Agent Phone: (480) 650-6410
Agency Title: Arizona Best Real Estate

Estimate Your Payment
Estimated Payment
$ 2,144.91 per month $1,666.95 Principal & Interest $259.50 Property Tax $218.46 Homeowner's InsuranceChange Payment Information
“All information should be verified by the recipient and none is
guaranteed as accurate by ARMLS”
Privacy Policy / DMCA Notice / ADA Accessibility


This site is hosted, designed and copyright
© 1994 - 2026 by
Delta Media Group, Inc. -- Patent Pending --
2176 E Indian Wells Drive | MLS# 7052373
This single family home located at 2176 E Indian Wells Drive, Gilbert, AZ 85298 is currently listed for sale with an asking price of $749,000. This property was built in 2012 and has 5 bedrooms with 3635 sq. ft. E Indian Wells Drive is located in the ADORA TRAILS subdivision within the Chandler Unified District #80 school district. Search ADORA TRAILS real estate on mawyer.arizonabest.com today.