David Mawyer, MBA

BEDS4
BATHS3
SQUARE FEET3,286
MLS#7052358
STATUSActive
PROPERTY TYPEResidential - Single Family
SUBDIVISIONAGUILA DEL SOL LOT 1-39 TR A B
SCHOOLDeer Valley Unified District
Property Description
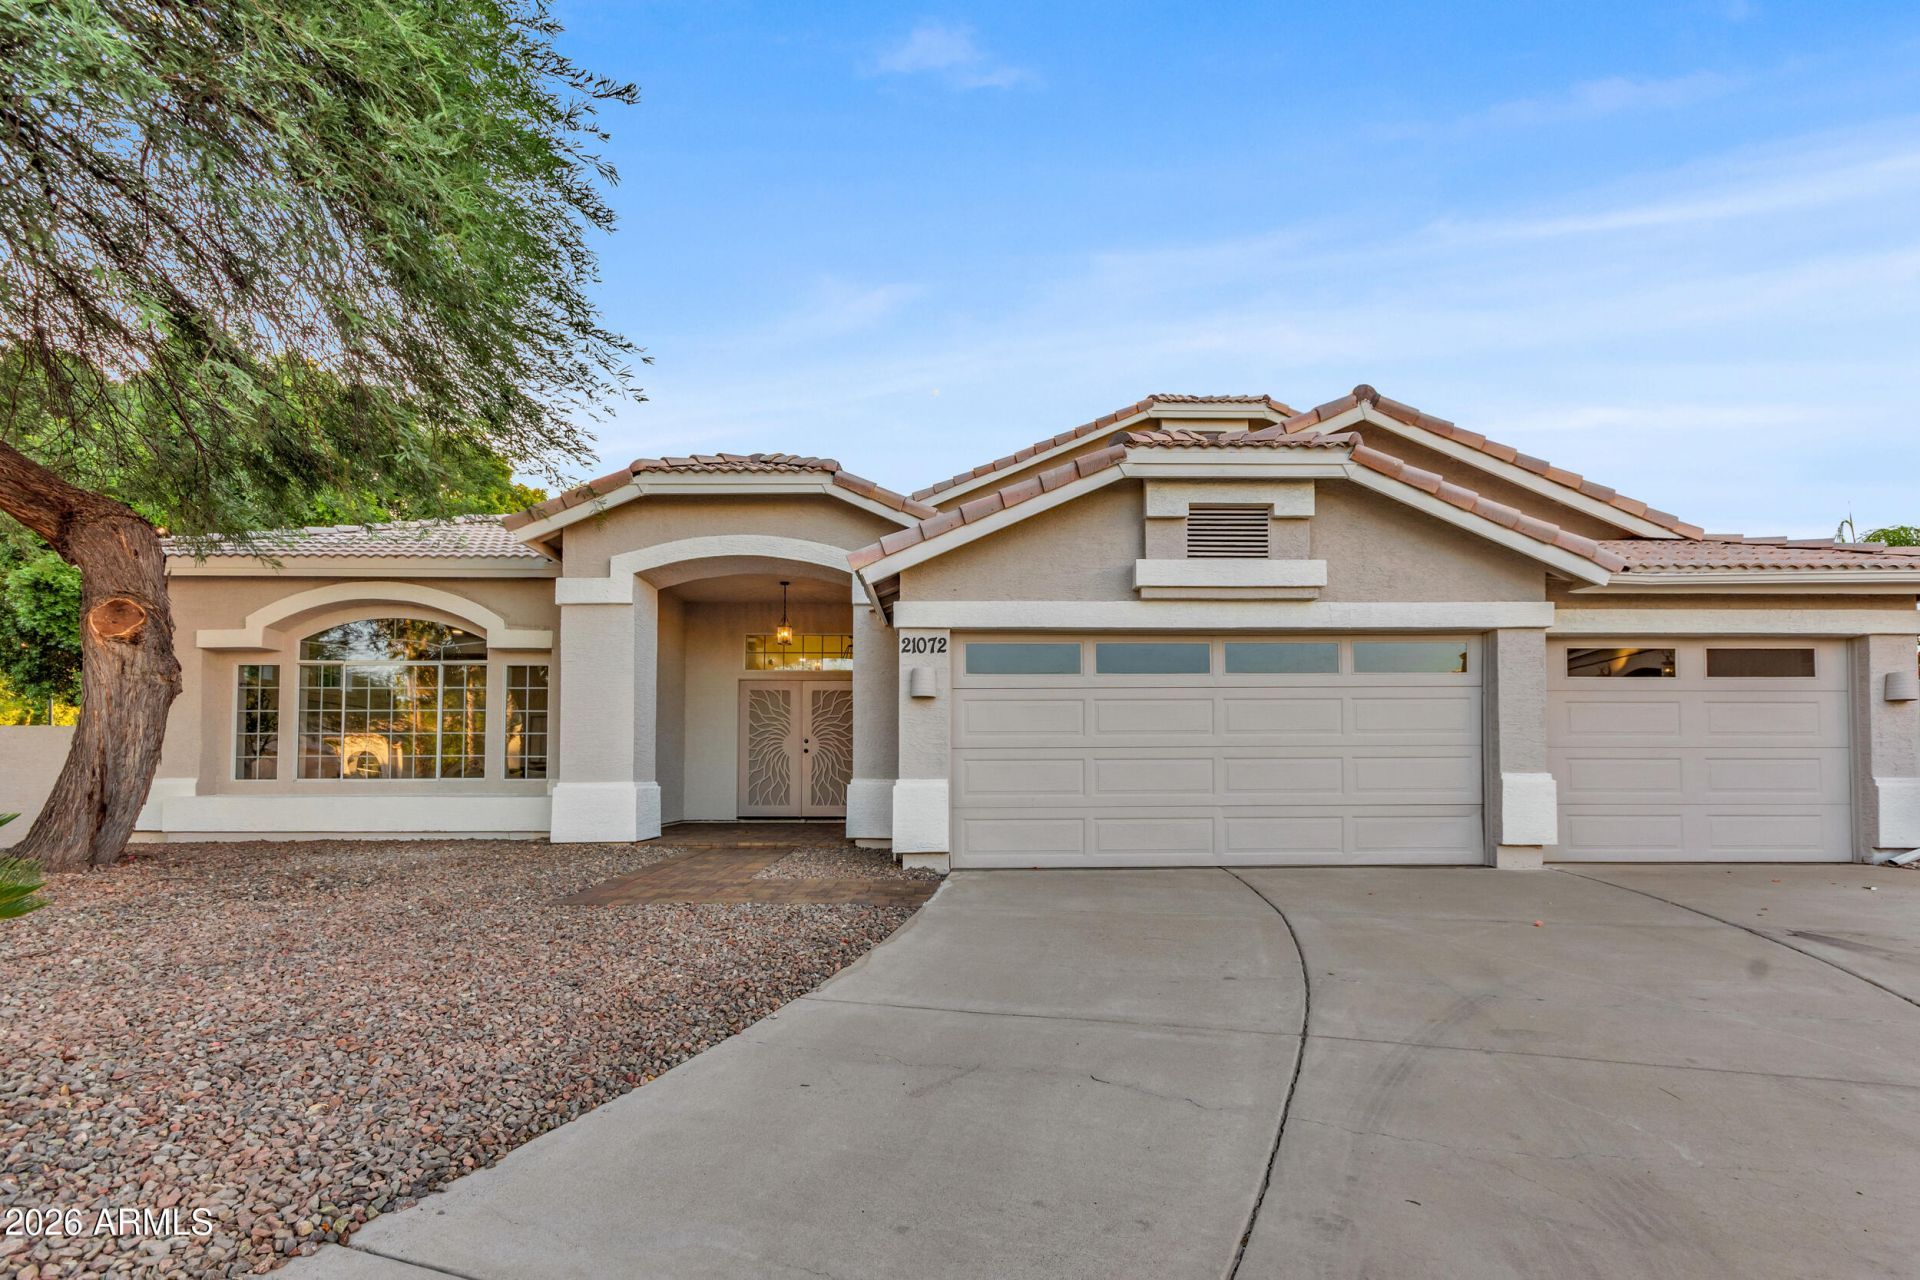
Welcome Home: Lakefront Luxury AwaitsStep into a home where every detail has been thoughtfully elevated. This spacious property blends generous square footage with top-notch finishes throughout. At the heart of the home, a true chefs kitchen sets the stage for everything from quiet weeknight dinners to lively weekend gatherings -- premium finishes, ample counter space, and thoughtful design come together seamlessly.But the real showstopper? Step outside to your own private oasis -a backyard designed for relaxation and entertainment. With stunning lakefront views and a built in BBQ grill, weekends will feel like a vacation. With room for the whole family and finishes that impress at every turn, this home is a rare find.Solar is paid off.
Property Features
Property Type: Residential - Single Family
Cooling: Ceiling Fan(s), Central Air
Fenced: Yes
Fireplaces: 1
Garage: 3
Heating: Natural Gas
Lot Size: 0.30 Acres
Roof Type: Tile
Stories: 2.0
Taxes: $3,598
Year Built: 1993
Feature Descriptions
Assoc. Fee Includes: Maintenance Grounds
Community Features: Lake
Days on Site: 3
Exterior: Wood Frame, Painted
Exterior: Balcony, Built-in Barbecue
Fee HOA: 256.25/Quarterly
Flooring: Tile, Wood
HOA Y/N: Yes
Interior: Full Bth Master Bdrm, Separate Shwr & Tub, Double Vanity, Eat-in Kitchen, Pantry, Kitchen Island, Quartz Countertops, Upstairs, Vaulted Ceiling(s)
Laundry: Washer Hookup, Inside
Parking: Attached Garage
Property Sub Type: Single Family Residence
Water: Public
Local Schools
High School: Mountain Ridge High School
Middle School: Hillcrest Middle School
Elementary School: Legend Springs Elementary
School District: Deer Valley Unified District
Listed By / Shown By
Listed By
Agency Name: Polly Mitchell Global Realty
Agency Phone: 480-229-8483
Shown By
Agent Name: David Mawyer, MBA
Agent Phone: (480) 650-6410
Agency Title: Arizona Best Real Estate

Estimate Your Payment
Estimated Payment
$ 2,565.09 per month $2,002.79 Principal & Interest $299.83 Property Tax $262.47 Homeowner's InsuranceChange Payment Information
“All information should be verified by the recipient and none is
guaranteed as accurate by ARMLS”
Privacy Policy / DMCA Notice / ADA Accessibility


This site is hosted, designed and copyright
© 1994 - 2026 by
Delta Media Group, Inc. -- Patent Pending --
21072 N 61st Drive | MLS# 7052358
This single family home located at 21072 N 61st Drive, Glendale, AZ 85308 is currently listed for sale with an asking price of $899,900. This property was built in 1993 and has 4 bedrooms with 3286 sq. ft. N 61st Drive is located in the AGUILA DEL SOL LOT 1-39 TR A B subdivision within the Deer Valley Unified District school district. Search AGUILA DEL SOL LOT 1-39 TR A B real estate on mawyer.arizonabest.com today.