David Mawyer, MBA

BEDS3
BATHS2
SQUARE FEET2,209
MLS#7053645
STATUSActive
PROPERTY TYPEResidential - Single Family
SUBDIVISIONPARCEL 23 AT FOOTHILLS CLUB WEST
SCHOOLTempe Union High School District
Property Description
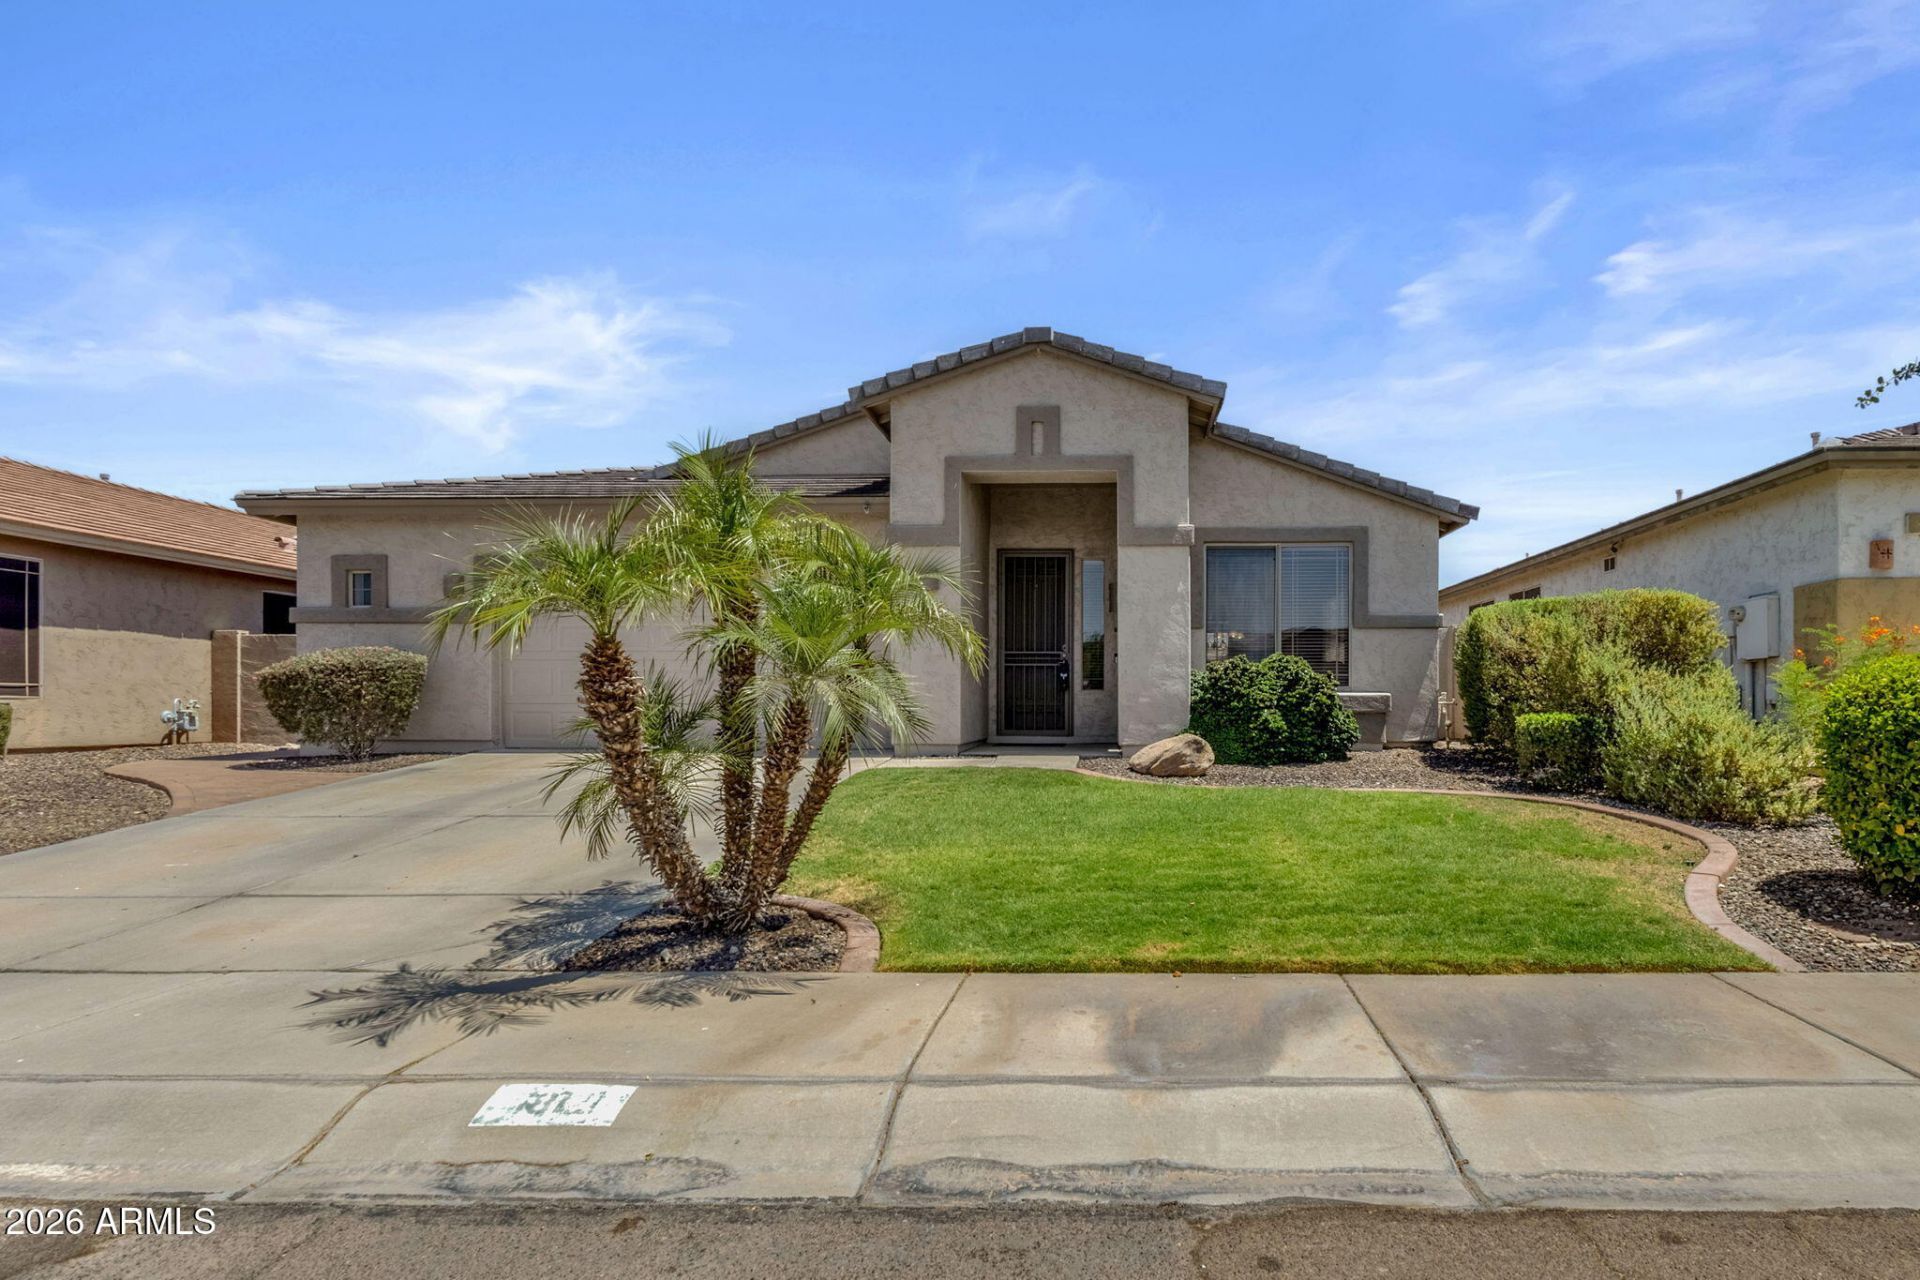
Beautifully landscaped and designed for comfortable indoor-outdoor living, this well-kept home offers great curb appeal with green front landscaping, a concrete driveway and walkway, and an over-height covered entry with a security door.Inside, tile flooring leads through the entry into the main living spaces, including the family room, dining area, and kitchen. The kitchen features an island with plenty of counter space and storage, dark gray appliances, a farmhouse-style sink, black granite countertops, and a dedicated coffee bar or small workspace area for added functionality.Beyond the kitchen, the large living room provides a comfortable gathering space with a gas fireplace insert, built-in shelving, and multiple windows that bring in plenty of natural light. A double-door office off the living room adds flexibility for working from home, hobbies, or additional private space.The primary suite features carpeting and a spacious ensuite bathroom with dual vanities, a separate walk-in shower, soaking tub, private water closet, and a large walk-in closet. Two additional bedrooms, one with carpet and one with tile, offer comfortable accommodations for guests, family, or additional office needs.The backyard is the true gem of the property, offering a private outdoor retreat with a covered patio, ceiling fan, mature trees, block wall fencing, and a built-in barbecue area. The built-in pool with flagstone-style surround creates the perfect setting for warm days, relaxing evenings, and year-round entertaining.
Property Features
Property Type: Residential - Single Family
Cooling: Ceiling Fan(s), Central Air
Fenced: Yes
Fireplaces: 1
Garage: 2.5 car attached
Heating: Natural Gas, Forced Air
Home Style: Ranch
Lot Size: 0.16 Acres
Roof Type: Tile
Stories: 1.0
Taxes: $3,351
Year Built: 1999
Feature Descriptions
Assoc. Fee Includes: Maintenance Grounds
Community Features: Tennis Court(s), Playground, Biking/Walking Path, Clubhouse
Exterior: Wood Frame, Stucco
Exterior: Built-in Barbecue
Fee HOA: 316/Semi-Annually
Fireplace: Family Room, Gas
Flooring: Carpet, Tile
HOA Y/N: Yes
Interior: Full Bth Master Bdrm, Separate Shwr & Tub, Double Vanity, Eat-in Kitchen, Breakfast Bar, Pantry, Kitchen Island, Granite Counters, High Speed Internet, 9+ Flat Ceilings
Laundry: Inside, Gas Dryer Hookup
Parking: Garage Door Opener, Attchd Gar Cabinets, Attached Garage
Pool: Play Pool, Variable Speed Pump
Property Sub Type: Single Family Residence
Special View Info: Mountain(s)
Swimming Pool: Yes
Utilities: Phone Connected
Water: Public
Local Schools
High School: Desert Vista High School
Middle School: Kyrene Altadena Middle School
Elementary School: Kyrene de los Cerritos School
School District: Tempe Union High School District
Listed By / Shown By
Listed By
Agency Name: eXp Realty
Agency Phone: 928-445-2100
Shown By
Agent Name: David Mawyer, MBA
Agent Phone: (480) 650-6410
Agency Title: Arizona Best Real Estate

Estimate Your Payment
Estimated Payment
$ 1,865.11 per month $1,402.11 Principal & Interest $279.25 Property Tax $183.75 Homeowner's InsuranceChange Payment Information
“All information should be verified by the recipient and none is
guaranteed as accurate by ARMLS”
Privacy Policy / DMCA Notice / ADA Accessibility


This site is hosted, designed and copyright
© 1994 - 2026 by
Delta Media Group, Inc. -- Patent Pending --
1812 W Glenhaven Drive | MLS# 7053645
This single family home located at 1812 W Glenhaven Drive, Phoenix, AZ 85045 is currently listed for sale with an asking price of $630,000. This property was built in 1999 and has 3 bedrooms with 2209 sq. ft. W Glenhaven Drive is located in the PARCEL 23 AT FOOTHILLS CLUB WEST subdivision within the Tempe Union High School District school district. Search PARCEL 23 AT FOOTHILLS CLUB WEST real estate on mawyer.arizonabest.com today.