David Mawyer, MBA

BEDS3
BATHS3
SQUARE FEET2,016
MLS#7053637
STATUSActive
PROPERTY TYPEResidential - Single Family
SUBDIVISIONGRANITE VISTA PHASE 1A
SCHOOLDysart Unified District
Property Description
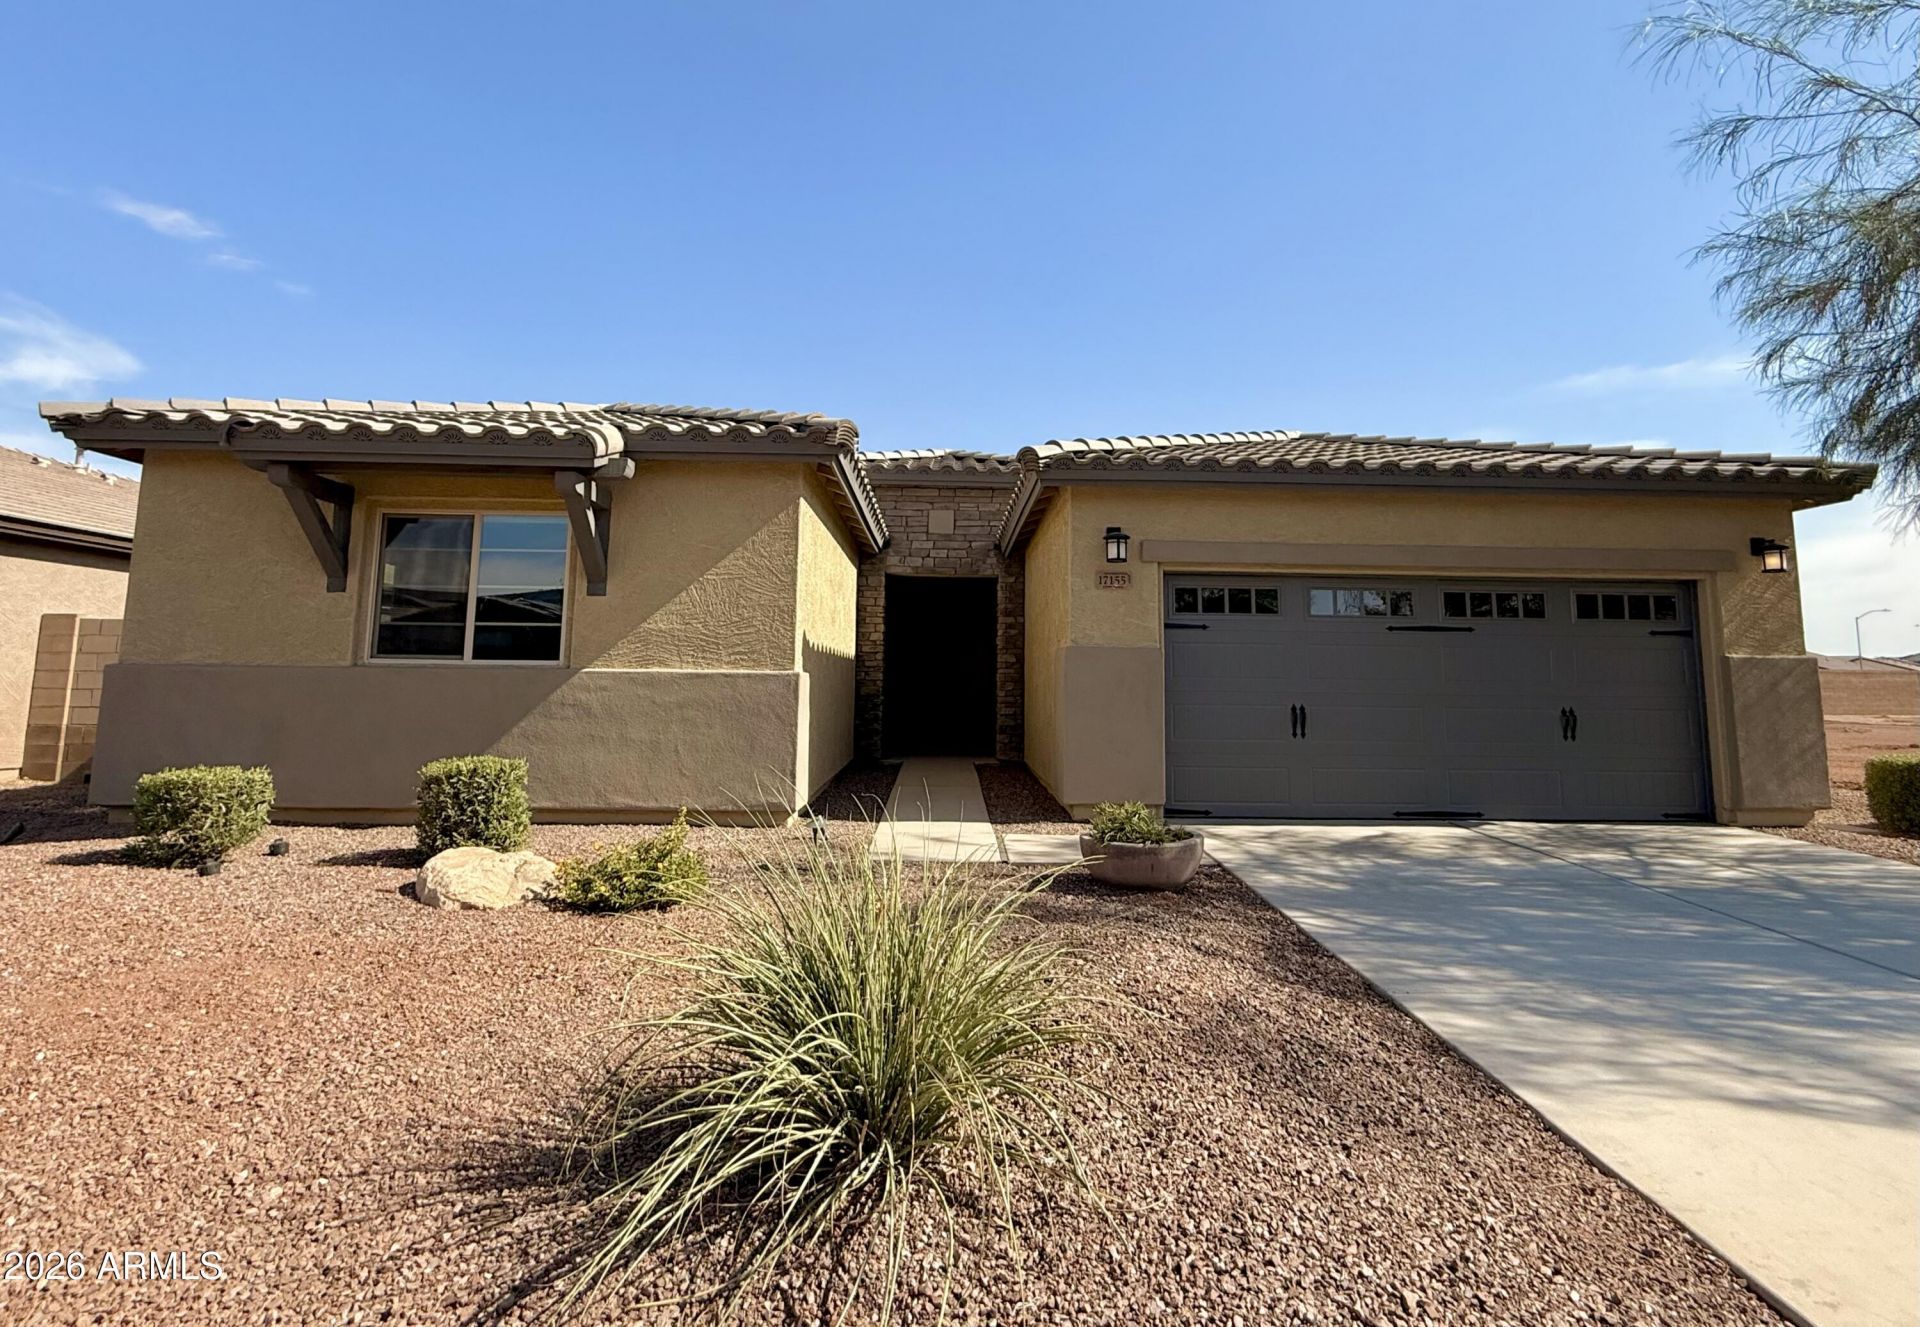
The beautiful AMBER MODEL features 3 large bedrooms, 2.5 baths and a large 12 x 8 Sliding Glass Door off the great room. The kitchen is a chefs delight with the amount of 36 cabinets, large island and electric cooktop/wall ovens. The laundry room features a lower base cabinet with a pass-through door to the master closet. The luxurious master bathroom is complete with two separate vanities, stand-alone tub, large wall-tiled shower and barn door for additional privacy. The 2-car garage is completed with garage service door and opener, Tankless Gas Water Heater and epoxy coating. Model level Tile and Carpet throughout, Front yard and Backyard Landscaping & Furniture included.
Property Features
Property Type: Residential - Single Family
Cooling: Central Air, Programmable Thmstat, ENERGY STAR Quali
Fenced: Yes
Garage: 2
Heating: Natural Gas
Home Style: Santa Barbara/Tuscan
Lot Size: 0.16 Acres
Roof Type: Tile
Stories: 1.0
Taxes: $1,906
Year Built: 2020
Feature Descriptions
Assoc. Fee Includes: Maintenance Grounds
Community Features: Playground, Biking/Walking Path
Exterior: Wood Frame, Spray Foam Insulation, Stucco, Stone, Low
Fee HOA: 126/Monthly
Flooring: Carpet, Tile
HOA Y/N: Yes
Interior: Full Bth Master Bdrm, Separate Shwr & Tub, Double Vanity, Eat-in Kitchen, Pantry, Walk-in Pantry, Quartz Countertops, 9+ Flat Ceilings
Laundry: Inside
Parking: Garage Door Opener, Attached Garage
Property Sub Type: Single Family Residence
Utilities: Phone Available
Water: Pvt Water Company
Local Schools
High School: Shadow Ridge High School
Middle School: Mountain View
Elementary School: Mountain View
School District: Dysart Unified District
Listed By / Shown By
Listed By
Agency Name: Elliott Homes Communities LLC
Agency Phone: 480-831-9200
Shown By
Agent Name: David Mawyer, MBA
Agent Phone: (480) 650-6410
Agency Title: Arizona Best Real Estate

Estimate Your Payment
Estimated Payment
$ 1,417.32 per month $1,112.67 Principal & Interest $158.83 Property Tax $145.82 Homeowner's InsuranceChange Payment Information
“All information should be verified by the recipient and none is
guaranteed as accurate by ARMLS”
Privacy Policy / DMCA Notice / ADA Accessibility


This site is hosted, designed and copyright
© 1994 - 2026 by
Delta Media Group, Inc. -- Patent Pending --
17155 W Las Palmaritas Drive | MLS# 7053637
This single family home located at 17155 W Las Palmaritas Drive, Waddell, AZ 85355 is currently listed for sale with an asking price of $499,950. This property was built in 2020 and has 3 bedrooms with 2016 sq. ft. W Las Palmaritas Drive is located in the GRANITE VISTA PHASE 1A subdivision within the Dysart Unified District school district. Search GRANITE VISTA PHASE 1A real estate on mawyer.arizonabest.com today.