David Mawyer, MBA

BEDS4
BATHS3
SQUARE FEET1,948
MLS#7052370
STATUSActive
PROPERTY TYPEResidential - Single Family
SUBDIVISIONDOBBINS HEIGHTS
SCHOOLPhoenix Union High School District
Property Description
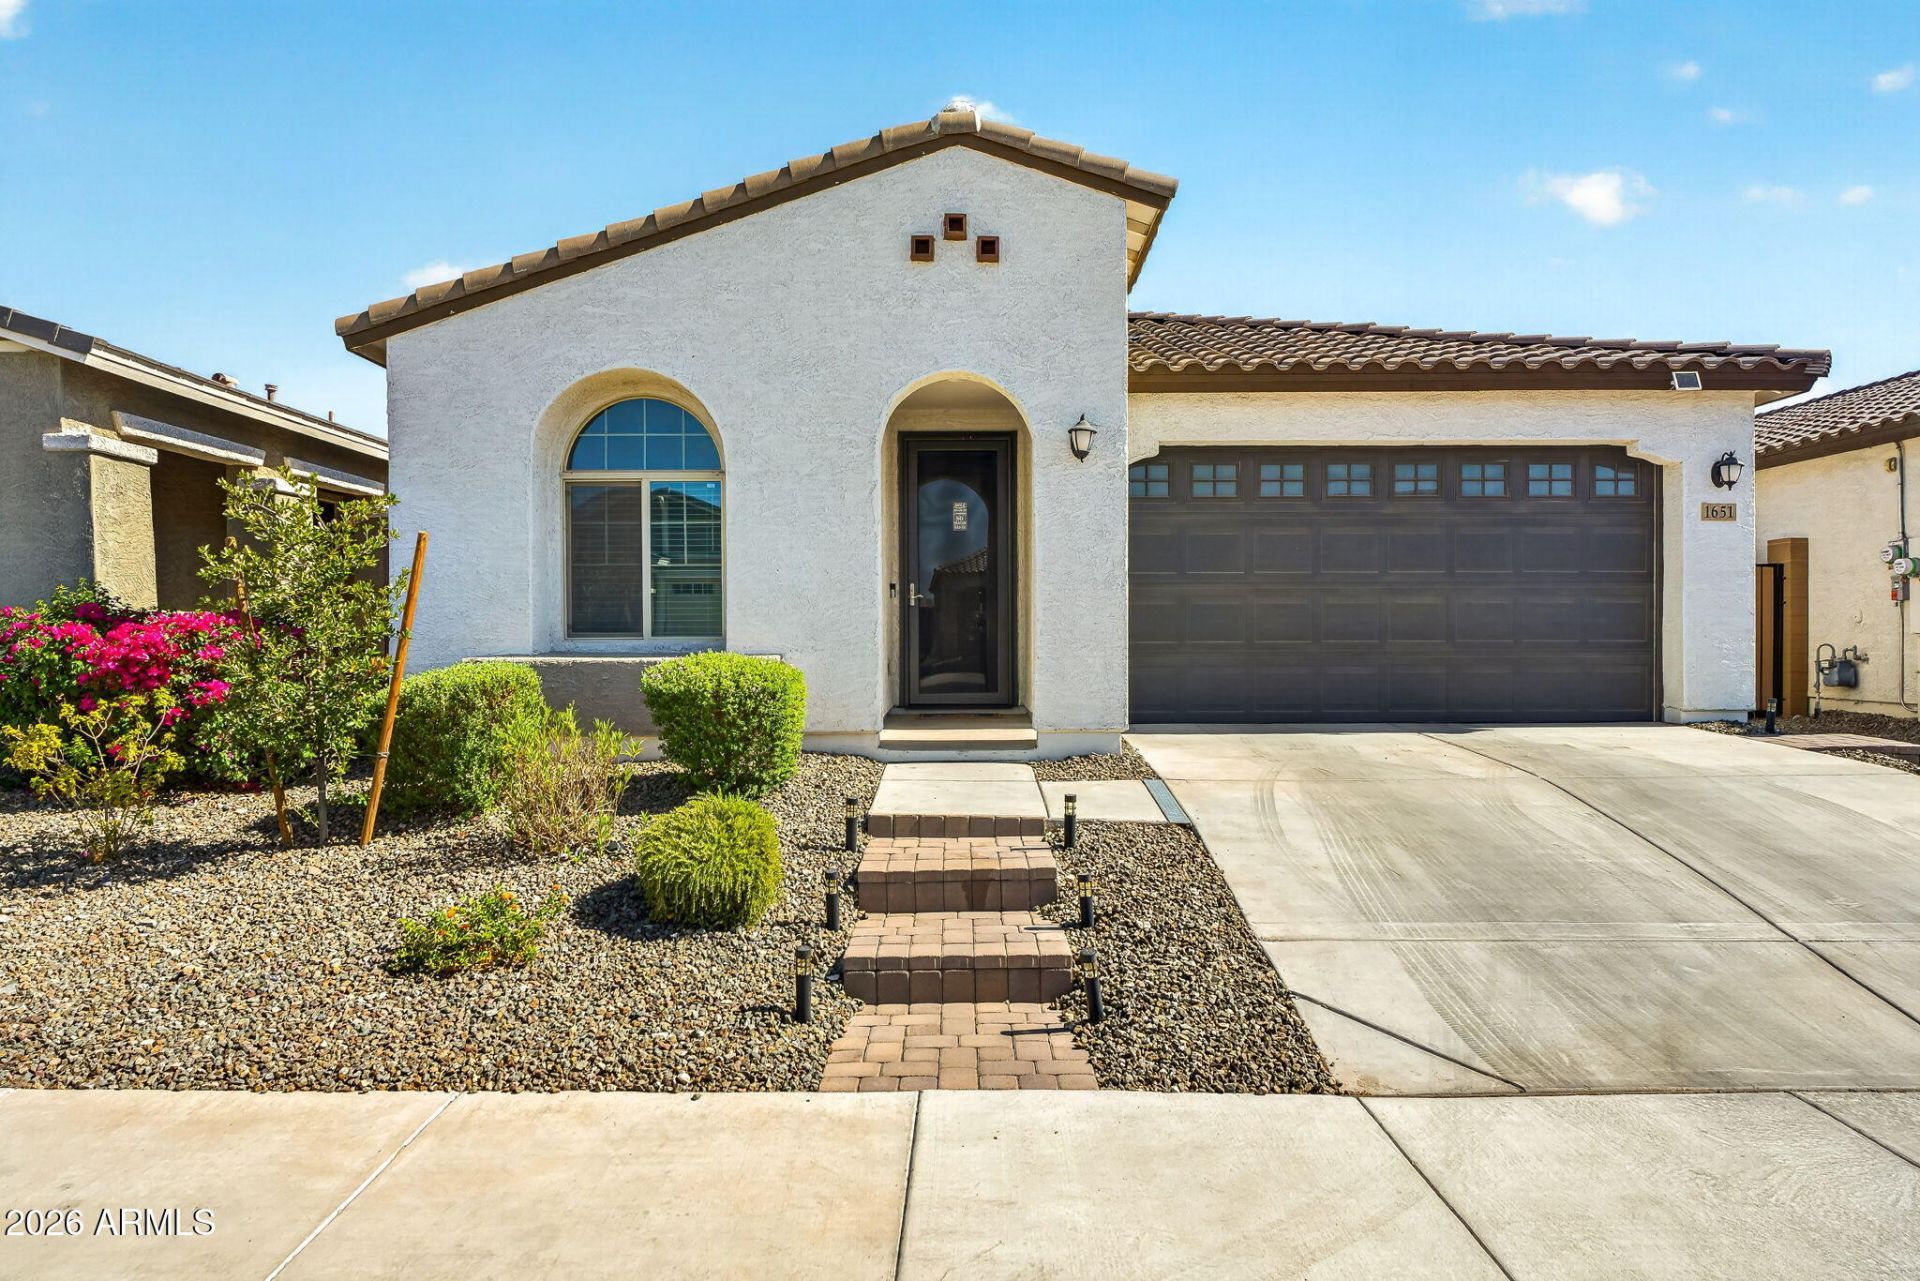
Welcome home to Dobbins Heights - a gated community with all single level homes and beautiful mountain views. Bright, airy, and inviting, the family room features a sweeping 4-panel glass slider that connects the indoors directly to the outdoor covered patio. Open floor plan with dining area and spacious kitchen, tile backsplash, large island with pendant lights - perfect for entertaining. Countless upgrades, some of which include: plank tile throughout, upgraded appliances within the last year including gas range with convection and air fryer features, recessed lighting, soft water and R/O, tankless water heater, framed mirrors in all bathrooms, smart garage door controller, fully landscaped yard with extended pavers and grassy play area, gas stub for BBQ, entire interior just painted. No need to wait for a new build, avoid the markups of new construction and move right into a modern, energy-efficient home that already includes all of the premium finishes, window treatment, landscaping and you can also avoid the post-build expenses. Conveniently located just minutes from hiking trails, shopping, highly rated schools and major freeways.
Property Features
Property Type: Residential - Single Family
Cooling: Central Air
Fenced: Yes
Garage: 2
Heating: Natural Gas
Lot Size: 0.13 Acres
Roof Type: Tile
Stories: 1.0
Taxes: $2,656
Year Built: 2022
Feature Descriptions
Assoc. Fee Includes: Maintenance Grounds
Community Features: Gated
Days on Site: 3
Exterior: Wood Frame, Stucco
Fee HOA: 110/Monthly
Flooring: Tile
HOA Y/N: Yes
Interior: Full Bth Master Bdrm, Double Vanity, Eat-in Kitchen, Breakfast Bar, Pantry, Kitchen Island, Walk-in Pantry, Quartz Countertops, 9+ Flat Ceilings
Parking: Garage Door Opener, Attached Garage
Property Sub Type: Single Family Residence
Water: Public
Local Schools
High School: Cesar Chavez High School
Middle School: Southwest Elementary School
Elementary School: Southwest Elementary School
School District: Phoenix Union High School District
Listed By / Shown By
Listed By
Agency Name: Realty ONE Group
Agency Phone: 623-236-1414
Shown By
Agent Name: David Mawyer, MBA
Agent Phone: (480) 650-6410
Agency Title: Arizona Best Real Estate

Estimate Your Payment
Estimated Payment
$ 1,354.09 per month $1,001.50 Principal & Interest $221.33 Property Tax $131.25 Homeowner's InsuranceChange Payment Information
“All information should be verified by the recipient and none is
guaranteed as accurate by ARMLS”
Privacy Policy / DMCA Notice / ADA Accessibility


This site is hosted, designed and copyright
© 1994 - 2026 by
Delta Media Group, Inc. -- Patent Pending --
1651 W Estes Way | MLS# 7052370
This single family home located at 1651 W Estes Way, Phoenix, AZ 85041 is currently listed for sale with an asking price of $450,000. This property was built in 2022 and has 4 bedrooms with 1948 sq. ft. W Estes Way is located in the DOBBINS HEIGHTS subdivision within the Phoenix Union High School District school district. Search DOBBINS HEIGHTS real estate on mawyer.arizonabest.com today.