David Mawyer, MBA

BEDS6
BATHS3
SQUARE FEET3,839
MLS#7053385
STATUSActive
PROPERTY TYPEResidential - Single Family
SUBDIVISIONPARCEL 14A AT FOOTHILLS CLUB WEST
SCHOOLTempe Union High School District
Property Description
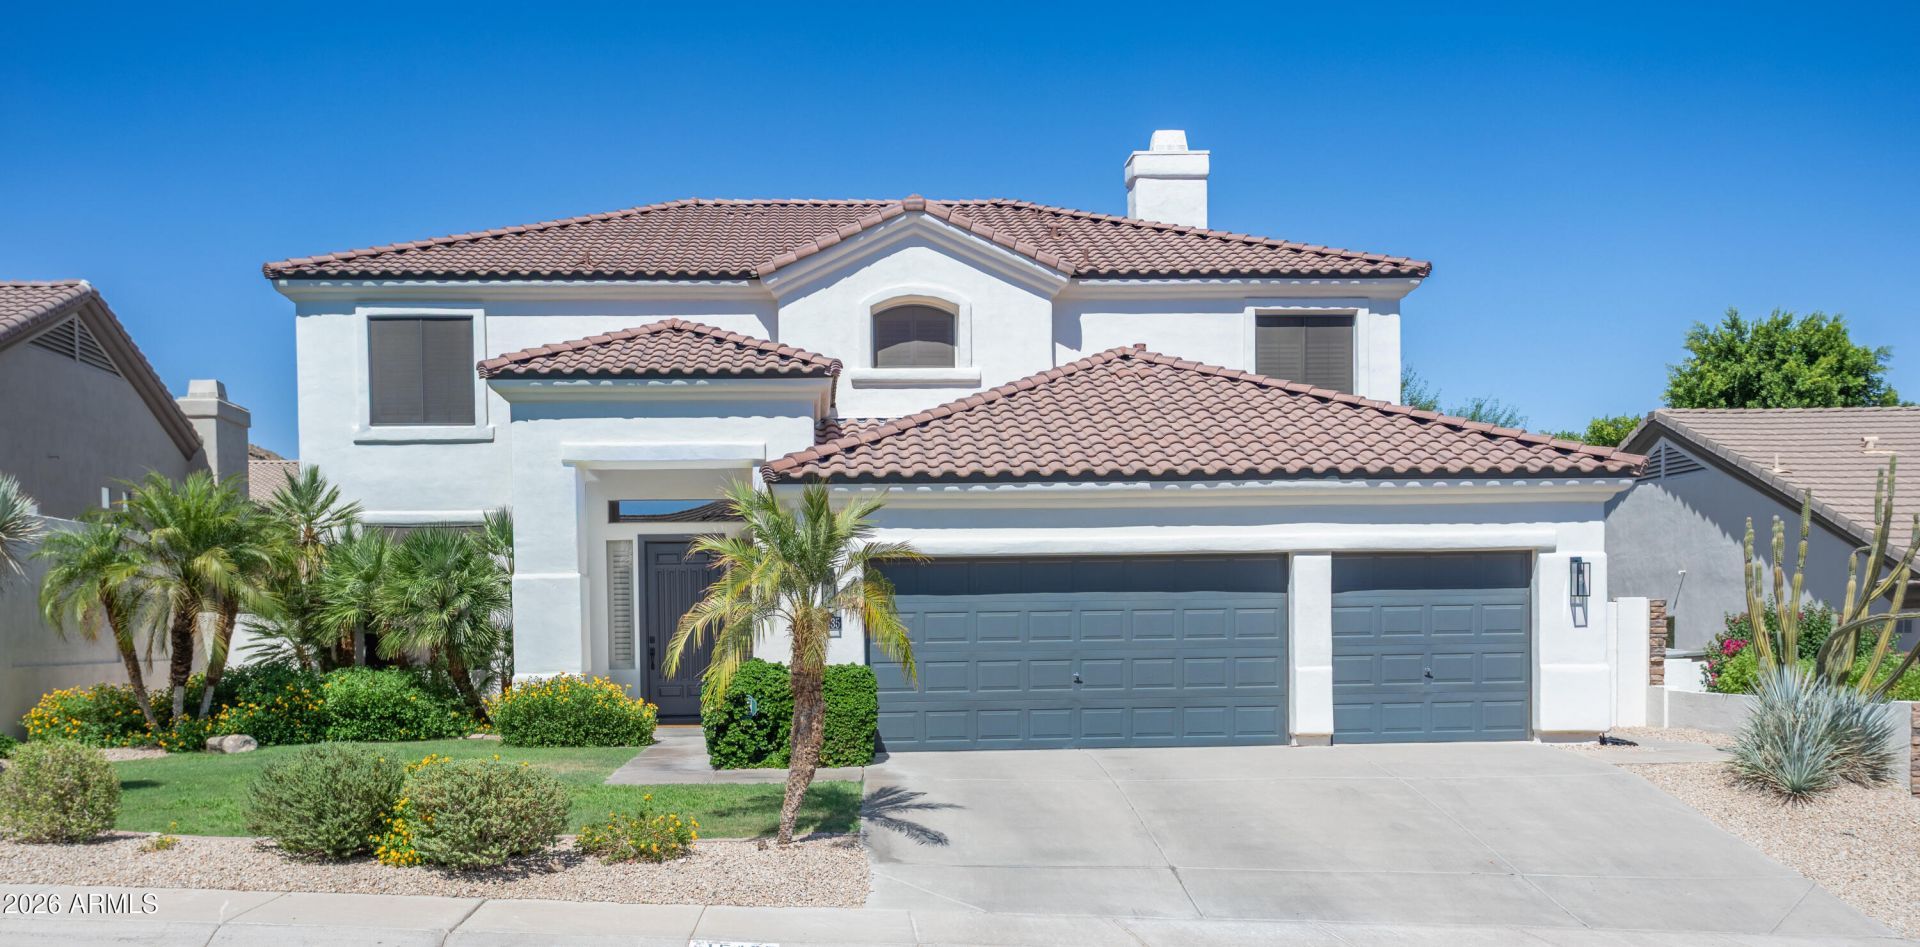
Beautiful 6-bed home in Club Wests Dove Canyon! $200k in high-end updates. Features 2 cozy gas fireplaces with custom tile work and cabinetry, elegant plantation shutters, Pottery Barn lighting, new plumbing fixtures, new door hardware. Custom Classy Closets. The gourmet kitchen boasts premium Bosch appliances and a microwave drawer. Enjoy luxury plank flooring and a family room wet bar with a wine fridge--perfect for entertaining! Relax in the luxurious master bath with a walk-in shower and patio access via a stunning iron door. Freshly painted inside and out. The private backyard is an entertainers dream with a sparkling pool, planters and sport court, . Note: the 6th bedroom is currently configured as a versatile hobby room, man cave, or safe room, complete with a secure safe door.
Property Features
Property Type: Residential - Single Family
Cooling: Central Air
Fenced: Yes
Fireplaces: 2
Garage: 3
Heating: Natural Gas
Lot Size: 0.19 Acres
Roof Type: Tile
Stories: 2.0
Taxes: $5,505
Year Built: 1998
Feature Descriptions
Assoc. Fee Includes: Maintenance Grounds
Community Features: Tennis Court(s), Playground, Biking/Walking Path
Exterior: Wood Frame, Stucco
Fee HOA: 306.13/Semi-Annually
Fireplace: Family Room, Master Bedroom, Gas
Flooring: Carpet, Wood
HOA Y/N: Yes
Interior: Full Bth Master Bdrm, Separate Shwr & Tub, Double Vanity, Eat-in Kitchen, Pantry, Kitchen Island, Walk-in Pantry, Granite Counters, Wet Bar
Laundry: Washer Hookup, Inside
Parking: Garage Door Opener
Pool: Variable Speed Pump, Outdoor
Property Sub Type: Single Family Residence
Sewer: Sewer-In & Connected
Special View Info: Mountain(s)
Swimming Pool: Yes
Water: Public
Local Schools
High School: Desert Vista High School
Middle School: Kyrene Altadena Middle School
Elementary School: Kyrene de los Cerritos School
School District: Tempe Union High School District
Listed By / Shown By
Listed By
Agency Name: RE/MAX Foothills
Agency Phone: 480-336-2900
Shown By
Agent Name: David Mawyer, MBA
Agent Phone: (480) 650-6410
Agency Title: Arizona Best Real Estate

Estimate Your Payment
Estimated Payment
$ 3,476.91 per month $2,668.45 Principal & Interest $458.75 Property Tax $349.71 Homeowner's InsuranceChange Payment Information
“All information should be verified by the recipient and none is
guaranteed as accurate by ARMLS”
Privacy Policy / DMCA Notice / ADA Accessibility


This site is hosted, designed and copyright
© 1994 - 2026 by
Delta Media Group, Inc. -- Patent Pending --
15435 S 4th Drive | MLS# 7053385
This single family home located at 15435 S 4th Drive, Phoenix, AZ 85045 is currently listed for sale with an asking price of $1,199,000. This property was built in 1998 and has 6 bedrooms with 3839 sq. ft. S 4th Drive is located in the PARCEL 14A AT FOOTHILLS CLUB WEST subdivision within the Tempe Union High School District school district. Search PARCEL 14A AT FOOTHILLS CLUB WEST real estate on mawyer.arizonabest.com today.