David Mawyer, MBA

BEDS4
BATHS2
SQUARE FEET1,642
MLS#7052604
STATUSActive
PROPERTY TYPEResidential - Single Family
SUBDIVISIONTHOMPSON RANCH PHASE 1 AND 2
SCHOOLDysart Unified District
Property Description
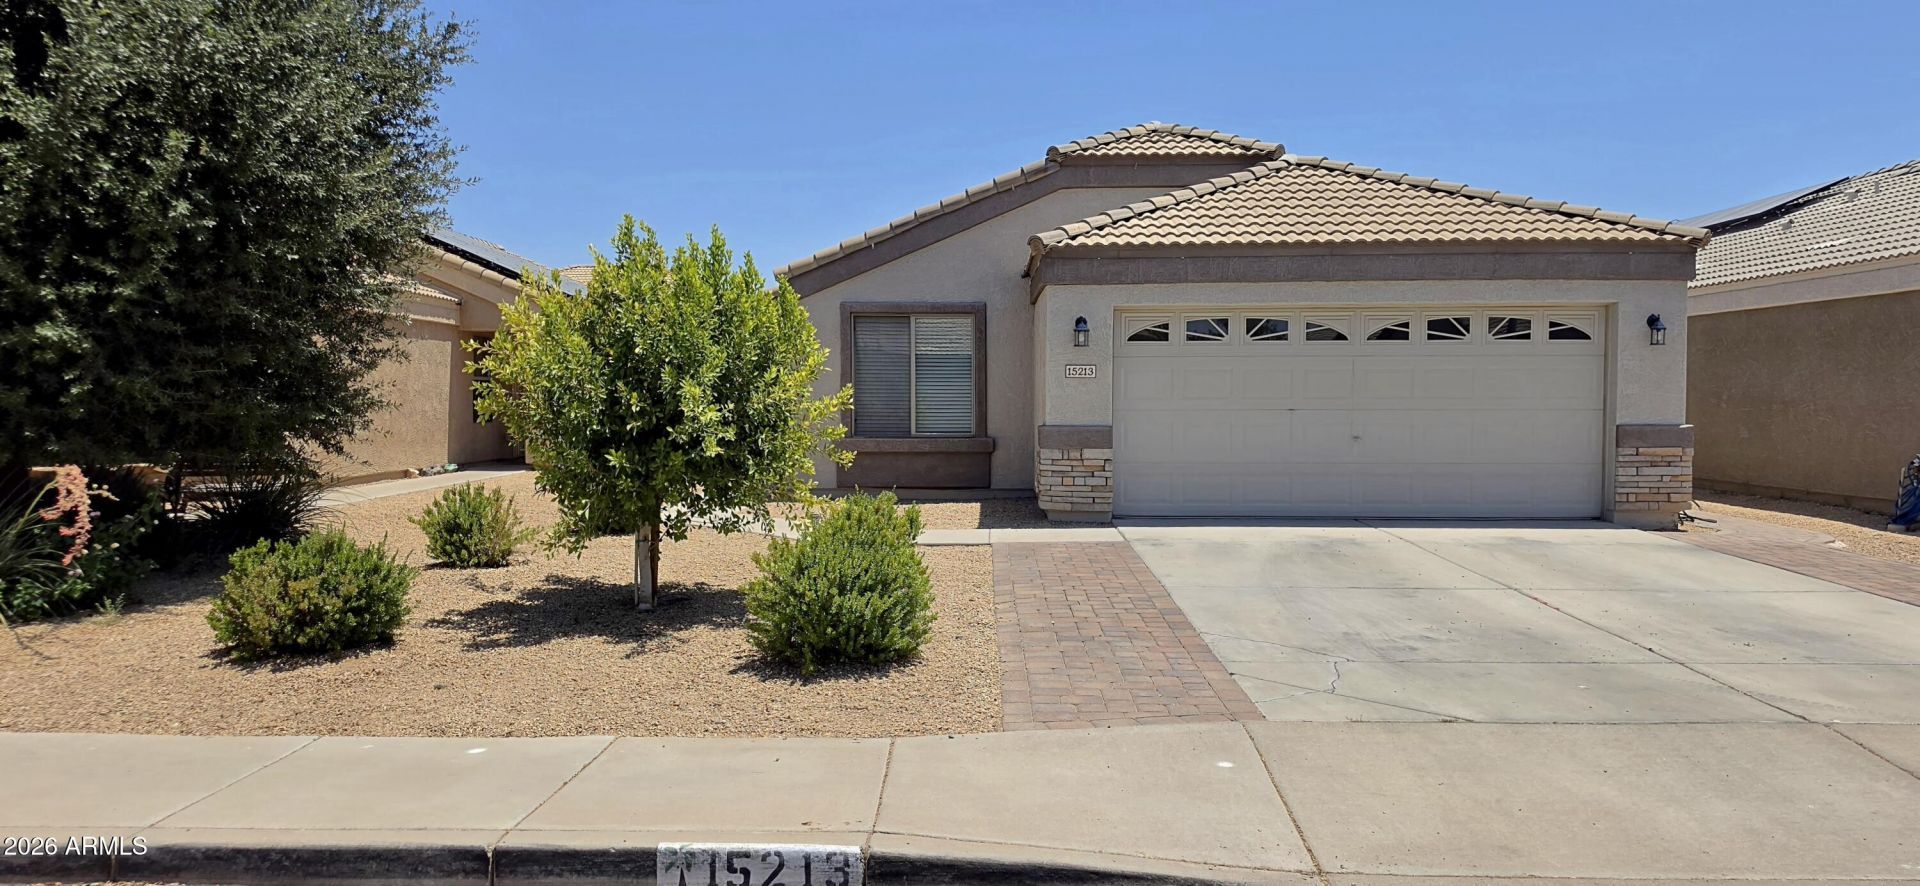
Enter into the open concept and enjoy the space this home has to offer with its tall vaulted ceilings and split floor plan. Brand New Neutral paint throughout, and tile in all the right places. The master suite is located at the rear of the home and also features a vaulted ceiling plus full bathroom with double vanity and a walk in closet. The kitchen has plenty of counter space and a large island with breakfast bar and corian counter tops for friends and family to gather around. Stainless steel appliances, rich wood cabinets and a mosaic tile backsplash makes this kitchen stand out. Ceiling fans through out. Full guest bathroom serving the three additional bedrooms. Inside laundry. Covered patio with extended pavers. AC Replaced 10/2021. Minutes away from shopping, dining & local schools. Bathroom Flooring was updated in 2021.Carpet was replaced in 2022.Exterior Paint 2021Interior Paint 2026Refrigerator 2025Washer and Dryer 2024Blinds in all rooms 2022Driveway paver extension 2022Backyard 2022Front yard landscaping, irragation and timer system 2025
Property Features
Property Type: Residential - Single Family
Cooling: Ceiling Fan(s), Central Air, Heat Pump
Fenced: Yes
Garage: 2
Heating: Electric, Heat Pump
Home Style: Ranch
Lot Size: 0.12 Acres
Roof Type: Tile
Stories: 1.0
Taxes: $1,074
Year Built: 2005
Feature Descriptions
Assoc. Fee Includes: Maintenance Grounds
Community Features: Playground, Biking/Walking Path
Days on Site: 3
Exterior: Wood Frame, Painted, Stucco
Fee HOA: 95/Quarterly
Flooring: Carpet, Tile
HOA Y/N: Yes
Interior: Double Vanity, Eat-in Kitchen, Kitchen Island, Non-laminate Counter, Vaulted Ceiling(s)
Laundry: Inside
Parking: Garage Door Opener, Attached Garage
Property Sub Type: Single Family Residence
Water: Public
Local Schools
High School: Valley Vista High School
Middle School: Thompson Ranch Elementary
Elementary School: Thompson Ranch Elementary
School District: Dysart Unified District
Listed By / Shown By
Listed By
Agency Name: Arizona Property Management
Agency Phone: 888-777-6664
Shown By
Agent Name: David Mawyer, MBA
Agent Phone: (480) 650-6410
Agency Title: Arizona Best Real Estate

Estimate Your Payment
Estimated Payment
$ 1,033.44 per month $834.57 Principal & Interest $89.50 Property Tax $109.37 Homeowner's InsuranceChange Payment Information
“All information should be verified by the recipient and none is
guaranteed as accurate by ARMLS”
Privacy Policy / DMCA Notice / ADA Accessibility


This site is hosted, designed and copyright
© 1994 - 2026 by
Delta Media Group, Inc. -- Patent Pending --
15213 N Luna Street | MLS# 7052604
This single family home located at 15213 N Luna Street, El Mirage, AZ 85335 is currently listed for sale with an asking price of $374,990. This property was built in 2005 and has 4 bedrooms with 1642 sq. ft. N Luna Street is located in the THOMPSON RANCH PHASE 1 AND 2 subdivision within the Dysart Unified District school district. Search THOMPSON RANCH PHASE 1 AND 2 real estate on mawyer.arizonabest.com today.