David Mawyer, MBA

BEDS4
BATHS3
SQUARE FEET2,245
MLS#7043822
STATUSContract Contingent on Buyer Sale
PROPERTY TYPEResidential - Single Family
SUBDIVISIONRANCHO CABRILLO PARCEL B
SCHOOLPeoria Unified School District
Property Description
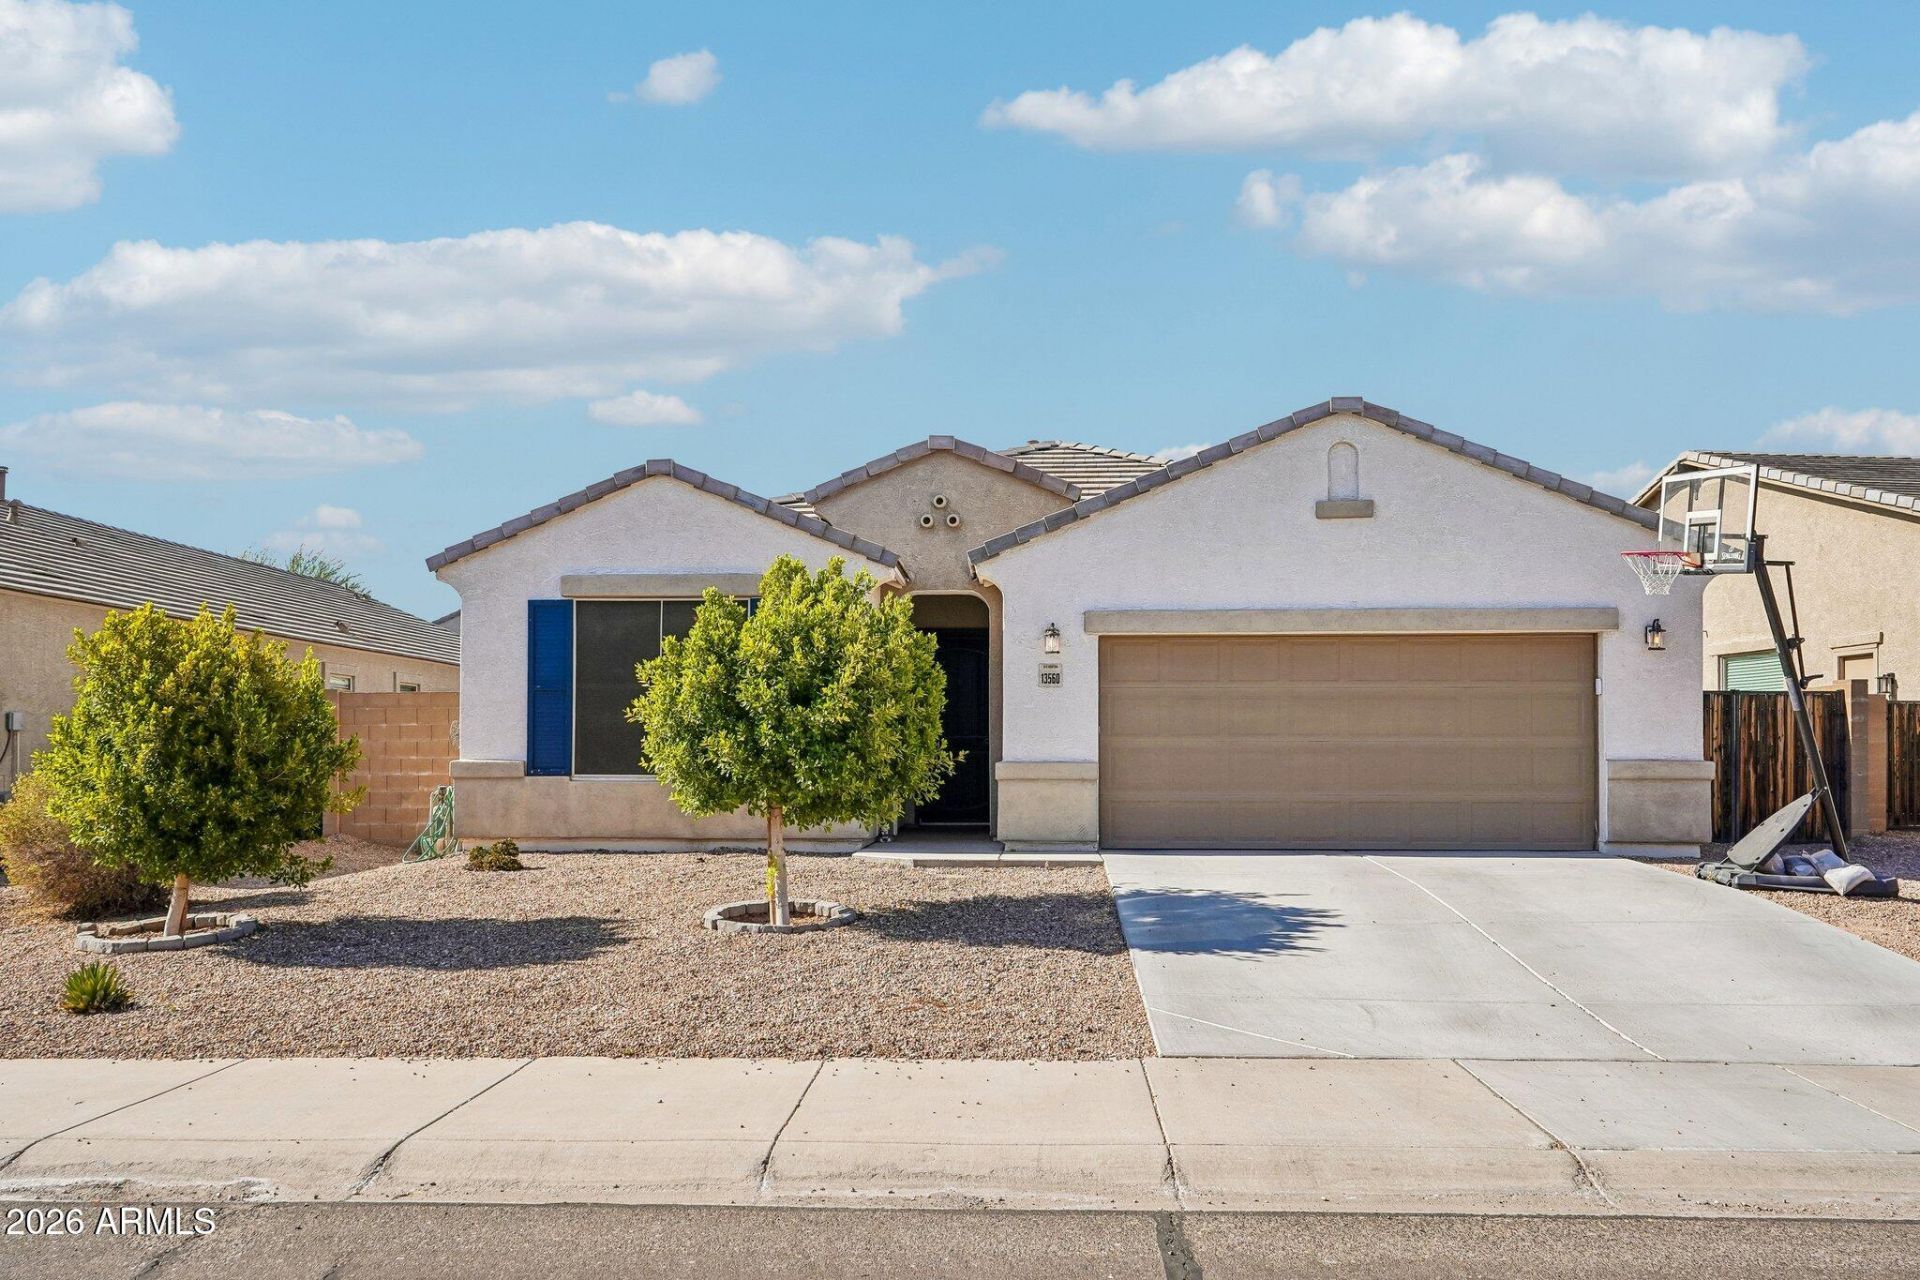
Exceptional single-level home with an attached casita in the desirable Rancho Cabrillo community of North Peoria. The main home offers 4 bedrooms, 3 baths, and a split floor plan featuring a spacious primary suite with a large walk-in closet. The open kitchen is equipped with white quartz countertops, a gas range, and a walk-in pantry, flowing seamlessly into the living and dining areas. The attached casita features three private entrances, an open-concept layout, a full kitchen, spacious bedroom, full bath, and its own laundry area--perfect for guests, multigenerational living, or rental potential. Enjoy the private backyard with a sparkling in-ground pool and covered patio, ideal for relaxing or entertaining. This unique property is a must-see!
Property Features
Property Type: Residential - Single Family
Cooling: Central Air, Programmable Thmstat, ENERGY STAR Quali
Fenced: Yes
Garage: 2
Heating: Natural Gas, ENERGY STAR Qualified Equipment
Home Style: Ranch
Lot Size: 0.16 Acres
Roof Type: Tile
Stories: 1.0
Taxes: $2,404
Year Built: 2018
Feature Descriptions
Assoc. Fee Includes: Maintenance Grounds
Community Features: Playground
Days on Site: 25
Exterior: Wood Frame, Painted, Stucco
Fee HOA: 63.37/Monthly
Flooring: Carpet, Tile
HOA Y/N: Yes
Interior: 3/4 Bath Master Bdrm, Double Vanity, Eat-in Kitchen, Breakfast Bar, Pantry, Kitchen Island, Walk-in Pantry, Granite Counters, Non-laminate Counter, High Speed Internet, Smart Home, 9+ Flat Ceilings
Laundry: Washer Hookup, Inside
Parking: RV Gated, Garage Door Opener
Pool: Outdoor
Property Sub Type: Single Family Residence
Spa: Private
Spa: Yes
Swimming Pool: Yes
Water: Pvt Water Company
Local Schools
High School: Liberty High School
Middle School: Lake Pleasant Elementary
Elementary School: Lake Pleasant Elementary
School District: Peoria Unified School District
Listed By / Shown By
Listed By
Agency Name: Orchard Brokerage
Shown By
Agent Name: David Mawyer, MBA
Agent Phone: (480) 650-6410
Agency Title: Arizona Best Real Estate

Estimate Your Payment
Estimated Payment
$ 1,496.71 per month $1,146.17 Principal & Interest $200.33 Property Tax $150.21 Homeowner's InsuranceChange Payment Information
“All information should be verified by the recipient and none is
guaranteed as accurate by ARMLS”
Privacy Policy / DMCA Notice / ADA Accessibility


This site is hosted, designed and copyright
© 1994 - 2026 by
Delta Media Group, Inc. -- Patent Pending --
13560 W Remuda Drive | MLS# 7043822
This single family home located at 13560 W Remuda Drive, Peoria, AZ 85383 is currently listed for sale with an asking price of $515,000. This property was built in 2018 and has 4 bedrooms with 2245 sq. ft. W Remuda Drive is located in the RANCHO CABRILLO PARCEL B subdivision within the Peoria Unified School District school district. Search RANCHO CABRILLO PARCEL B real estate on mawyer.arizonabest.com today.