David Mawyer, MBA

BEDS4
BATHS3
SQUARE FEET1,907
MLS#7001986
STATUSActive
PROPERTY TYPEResidential - Single Family
SUBDIVISION3 JS COUNTRY ESTATES
SCHOOLDysart Unified District
Property Description
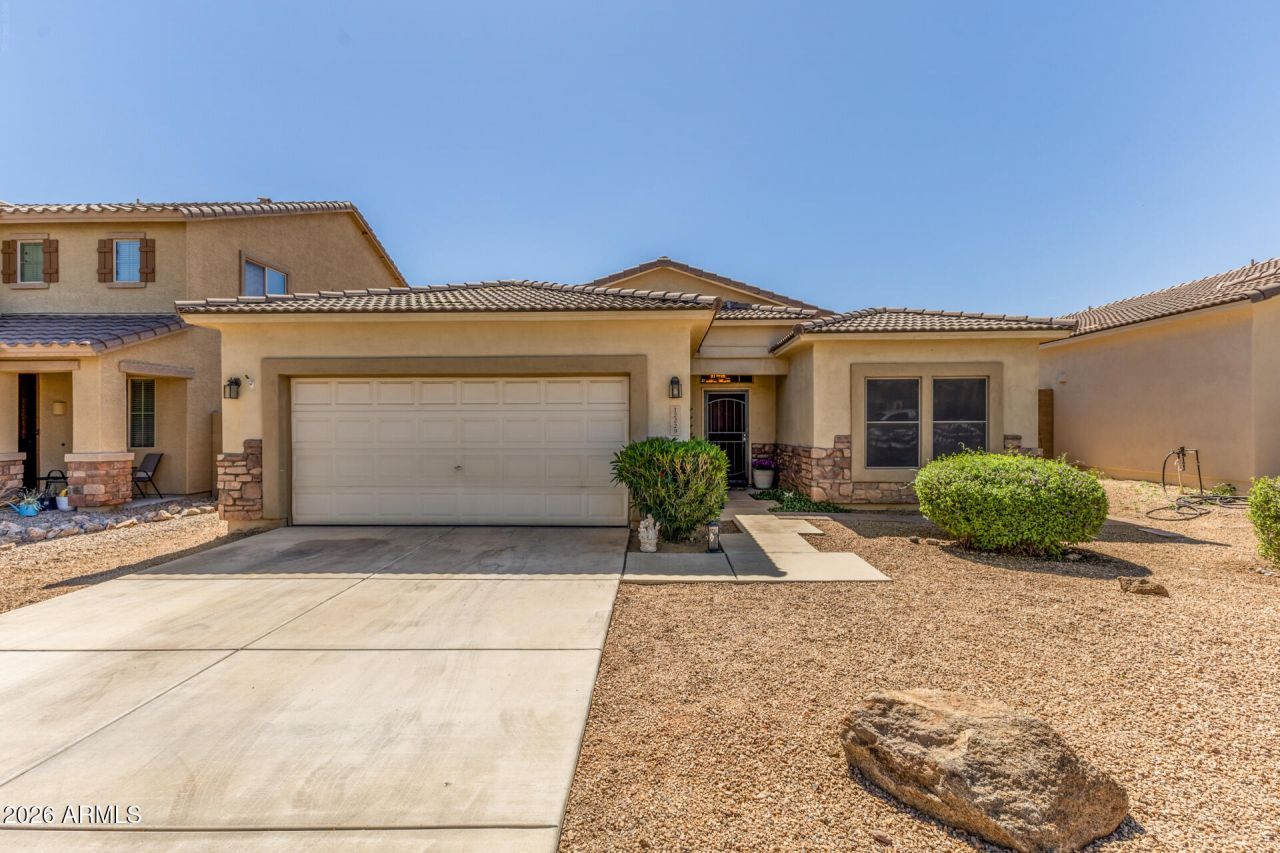
Located in the growing suburban community of El Mirage, this 4-bedroom, 3-full-bath residence offers a relaxed community atmosphere. Close to schools, healthcare, shopping ,restaurants, and parks. The community also offers a pool,, playground and dog park in the neighborhood. The high ceilings and laminate floor with ceiling fans in every room bring a warm welcome to all guests. The kitchen is full-size and open space with plenty of cabinetry, and features granite countertops, a deluxe sink, and a modern faucet. In the great room, the sliding glass door fills the space with natural light and window shutters that adjust for privacy. A 3-year, well-maintained Lennox A/C keeps summer months cool, and a properly sealed attic adds to low electric bills and environmentally clean air. The yard is maintenance-free with turf lawn in the back and a drip system for all plants. The home has an attached 2-car garage in addition to the 2-car driveway. The tile roof provides bird stops to keep away unwanted pests.This remarkable home is in model condition with lots of pride in ownership. Your buyer will not be disappointed.
Property Features
Property Type: Residential - Single Family
Cooling: Ceiling Fan(s), Central Air
Fenced: Yes
Garage: 2
Heating: Electric
Home Style: Ranch
Lot Size: 0.13 Acres
Roof Type: Tile
Stories: 1.0
Taxes: $1,077
Year Built: 2006
Feature Descriptions
Assoc. Fee Includes: Maintenance Grounds, Other (See Remarks)
Community Features: Playground
Days on Site: 110
Exterior: Wood Frame, Painted, Stucco
Fee HOA: 72/Monthly
Flooring: Carpet, Tile
HOA Y/N: Yes
Interior: Full Bth Master Bdrm, Double Vanity, Pantry, Granite Counters, High Speed Internet, Vaulted Ceiling(s)
Laundry: Inside
Parking: Garage Door Opener
Property Sub Type: Single Family Residence
Sewer: Sewer-In & Connected
Water: Public
Local Schools
High School: Valley Vista High School
Middle School: Thompson Ranch Elementary
Elementary School: Thompson Ranch Elementary
School District: Dysart Unified District
Listed By / Shown By
Listed By
Agency Name: My Home Group Real Estate
Agency Phone: 623-498-5747
Shown By
Agent Name: David Mawyer, MBA
Agent Phone: (480) 650-6410
Agency Title: Arizona Best Real Estate

Estimate Your Payment
Estimated Payment
$ 1,092.87 per month $886.89 Principal & Interest $89.75 Property Tax $116.23 Homeowner's InsuranceChange Payment Information
“All information should be verified by the recipient and none is
guaranteed as accurate by ARMLS”
Privacy Policy / DMCA Notice / ADA Accessibility


This site is hosted, designed and copyright
© 1994 - 2026 by
Delta Media Group, Inc. -- Patent Pending --
12229 W Ocotillo Lane | MLS# 7001986
This single family home located at 12229 W Ocotillo Lane, El Mirage, AZ 85335 is currently listed for sale with an asking price of $398,500. This property was built in 2006 and has 4 bedrooms with 1907 sq. ft. W Ocotillo Lane is located in the 3 JS COUNTRY ESTATES subdivision within the Dysart Unified District school district. Search 3 JS COUNTRY ESTATES real estate on mawyer.arizonabest.com today.