David Mawyer, MBA

BEDS3
BATHS3
SQUARE FEET2,480
MLS#6741797
STATUSActive
PROPERTY TYPEResidential - Single Family
SUBDIVISIONALAMAR PHASE 2
SCHOOLTolleson Union High School District
Property Description
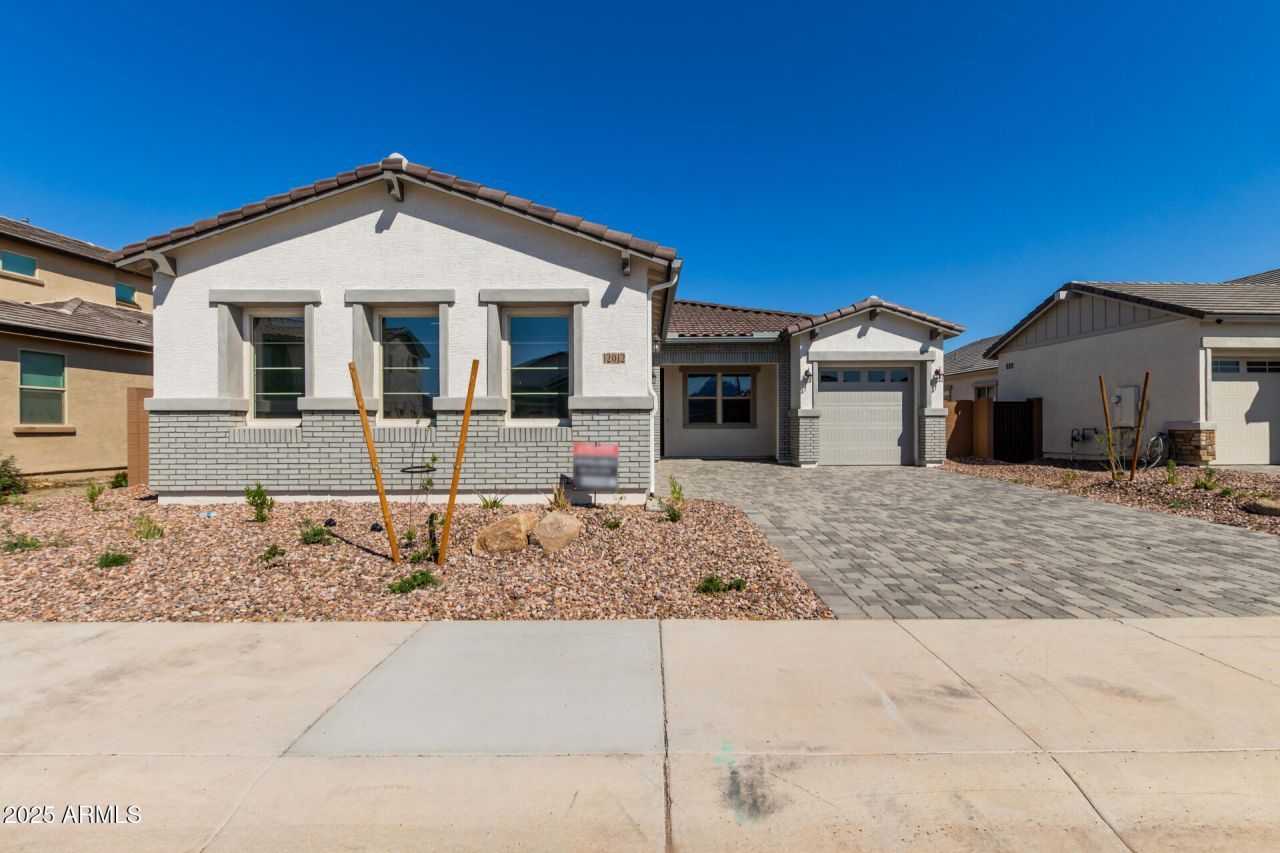
Explore this must-see Alden home, ready for quick move-in! Included features: a covered entry; a gourmet kitchen showcasing 42 cabinets, quartz countertops, stainless-steel appliances, a center island and a roomy walk-in pantry; an open dining nook with center-meet patio doors; an inviting great room; a thoughtfully designed primary suite offering an oversized walk-in closet and a private bath with double sinks; three secondary bedrooms; two additional baths; a convenient laundry and a tranquil covered patio. This home also boasts impressive 10 ceilings, 9 x 35 stone tile flooring, cultured marble bath countertops, extra windows and ceiling fan prewiring in select rooms, front yard landscaping and concrete pavers at the walkway and driveway.
Property Features
Property Type: Residential - Single Family
Cooling: Central Air
Fenced: Yes
Garage: 3
Heating: Natural Gas
Home Style: Ranch
Lot Size: 0.19 Acres
Roof Type: Tile
Stories: 1.0
Taxes: $132
Year Built: 2024
Feature Descriptions
Assoc. Fee Includes: Maintenance Grounds
Community Features: Biking/Walking Path
Days on Site: 704
Exterior: Wood Frame, Painted, Stucco
Fee HOA: 95/Monthly
Flooring: Carpet, Tile
HOA Y/N: Yes
Interior: 3/4 Bath Master Bdrm, Double Vanity, Eat-in Kitchen, Breakfast Bar, Kitchen Island, Walk-in Pantry, Non-laminate Counter
Laundry: Washer Hookup, Inside
Parking: Side Vehicle Entry, Garage Door Opener, Direct Access
Property Sub Type: Single Family Residence
Water: Public
Local Schools
High School: La Joya Community High School
Middle School: Littleton Elementary School
Elementary School: Littleton Elementary School
School District: Tolleson Union High School District
Listed By / Shown By
Listed By
Agency Name: Richmond American Homes
Agency Phone: 480-624-0244
Shown By
Agent Name: David Mawyer, MBA
Agent Phone: (480) 650-6410
Agency Title: Arizona Best Real Estate

Estimate Your Payment
Estimated Payment
$ 1,423.16 per month $1,248.53 Principal & Interest $11.00 Property Tax $163.62 Homeowner's InsuranceChange Payment Information
“All information should be verified by the recipient and none is
guaranteed as accurate by ARMLS”
Privacy Policy / DMCA Notice / ADA Accessibility


This site is hosted, designed and copyright
© 1994 - 2026 by
Delta Media Group, Inc. -- Patent Pending --
12012 W Parkway Lane | MLS# 6741797
This single family home located at 12012 W Parkway Lane, Avondale, AZ 85323 is currently listed for sale with an asking price of $560,995. This property was built in 2024 and has 3 bedrooms with 2480 sq. ft. W Parkway Lane is located in the ALAMAR PHASE 2 subdivision within the Tolleson Union High School District school district. Search ALAMAR PHASE 2 real estate on mawyer.arizonabest.com today.