David Mawyer, MBA

BEDS5
BATHS4
SQUARE FEET2,726
MLS#7051898
STATUSActive
PROPERTY TYPEResidential - Single Family
SUBDIVISIONESTATES AT EASTMARK PARCEL 8-6
SCHOOLQueen Creek Unified District
Property Description
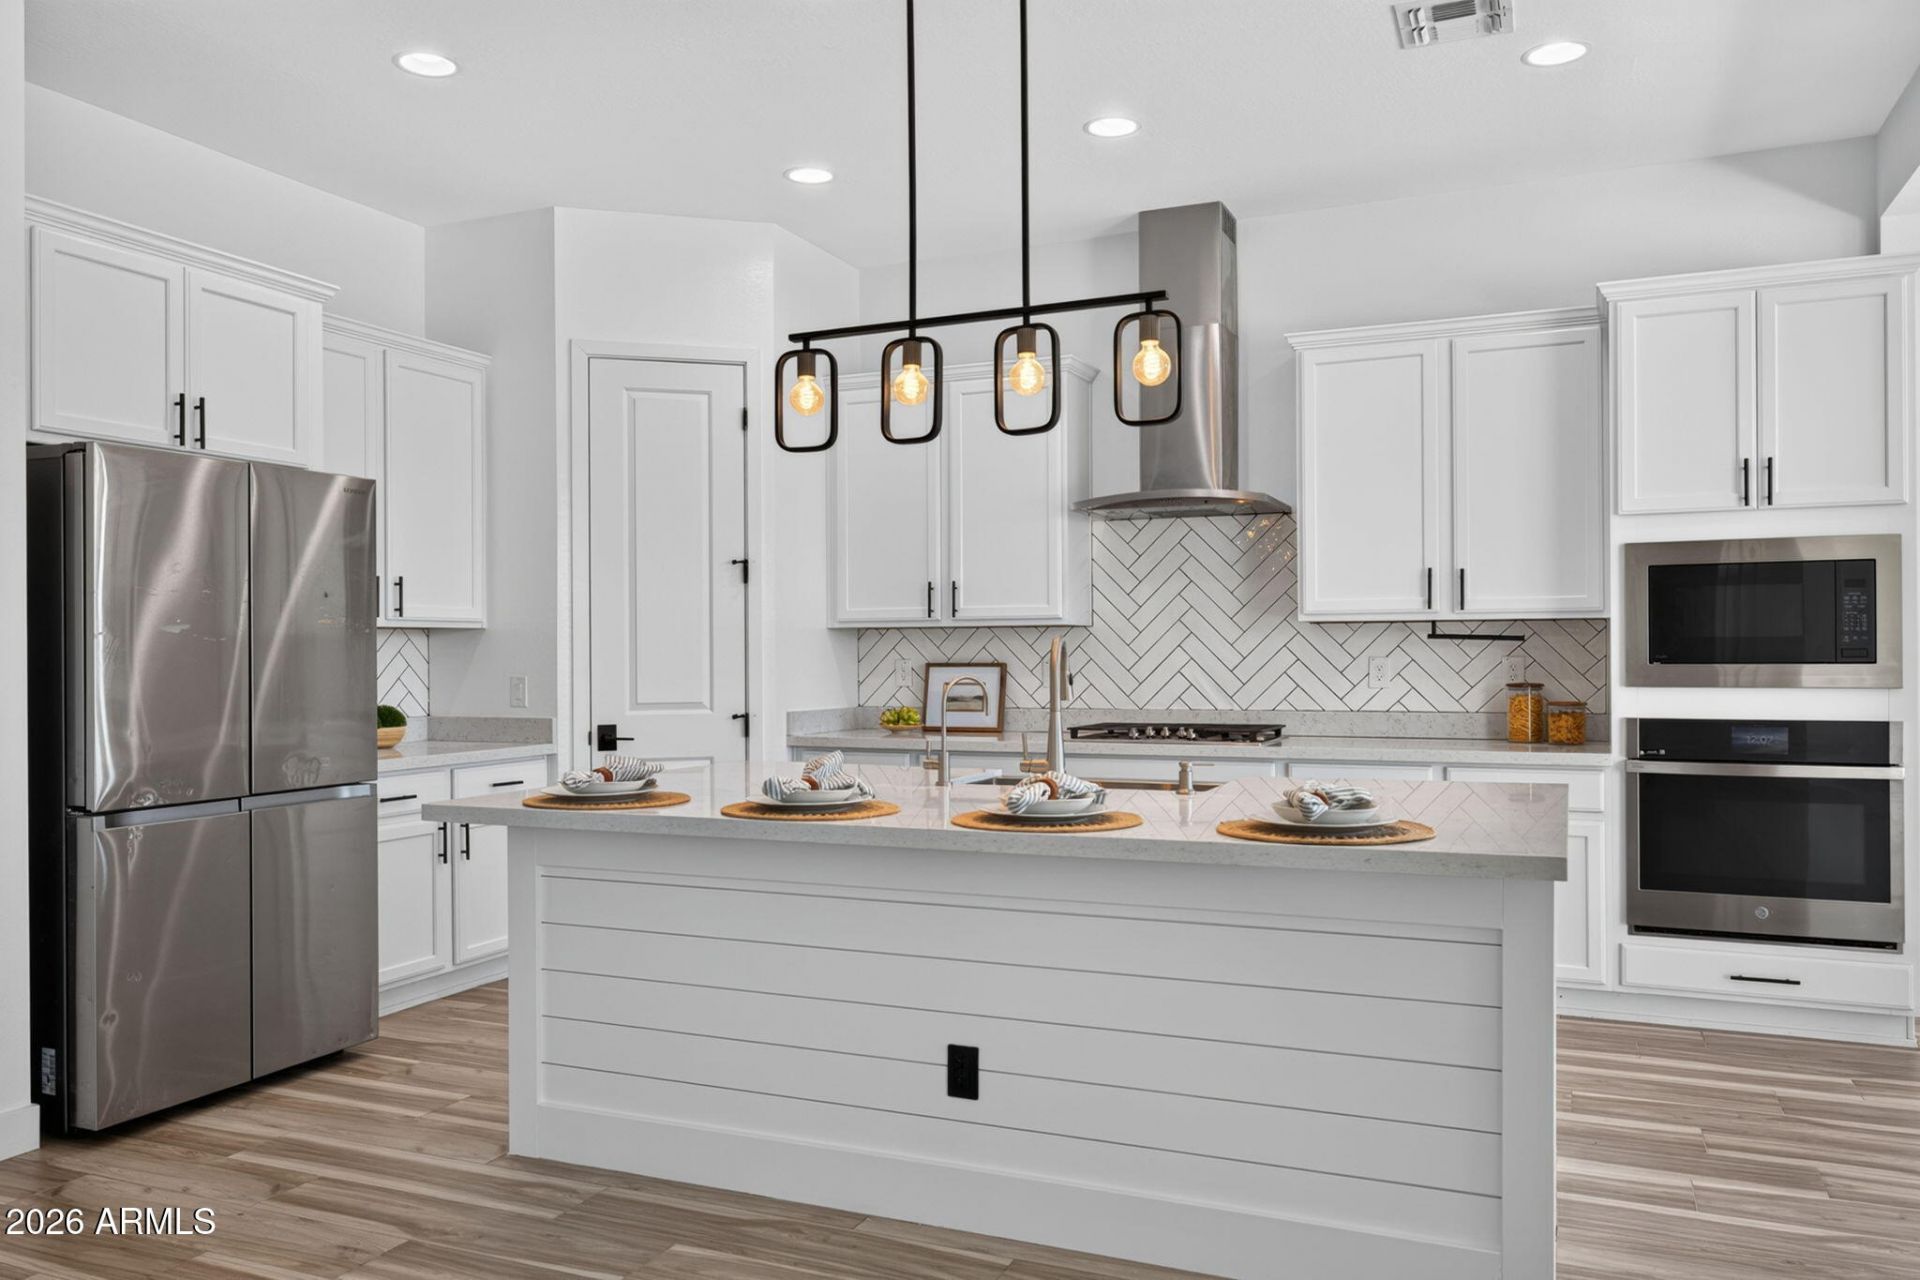
This beautifully upgraded 5 bedroom, 4 bathroom home with a Next Gen suite offers space, style, and is thoughtful design at every turn. Freshly painted throughout and filled with natural light, the home features upgraded modern black ceiling fans and a striking board and batten accent that flows from the foyer through to the living room and dining area. Wood tile flooring spans the main living spaces. The heart of this home is a stunning kitchen designed to impress. A shiplap wrapped island anchors the space, topped with elegant quartz countertops. White cabinetry with sleek black hardware pairs beautifully with a built in stainless steel microwave and oven, plus a stainless steel gas stovetop and hood. A herringbone subway tile backsplash adds texture and charm, while a modern black linear pendant light with Edison bulbs sets the tone above the island. A reverse osmosis system and walk in pantry complete this exceptional space. Just off the kitchen, the breakfast nook is illuminated by a stunning multi tiered circular chandelier with a black finish and Edison bulbs. A sliding glass door leads directly to the covered patio, seamlessly blending indoor and outdoor living. This home also offers a private next generation suite, complete with its own entrance through a wet bar featuring a quartz countertop, modern white cabinetry, sink, microwave, and wine fridge. The suite includes a bedroom, full bathroom, walk in closet, and access to its own separate living space, perfect for multigenerational living or hosting guests in style. The primary bedroom offers a subtle accent wall and a spacious walk in closet, while the primary bath is a true retreat featuring a dual vanity sink with upgraded modern lighting, a drop in bathtub, and a black framed walk in glass shower enclosure. Additional bedrooms offer their own character, with one showcasing a board and batten accent wall and one boasting a walk in closet. Escape to your own backyard paradise, complete with an expansive side yard and covered patio overlooking a sparkling pool with a soothing water feature and convenient baja step. Synthetic turf adds low maintenance beauty to complete the outdoor space. Residents of the gated Estates at Eastmark enjoy access to resort style amenities including a community pool, fitness center, parks, and a full calendar of events and activities that make this one of the most connected communities in the East Valley. This exceptional home offers the perfect blend of style, comfort, and thoughtful design. Come see everything it has to offer.
Property Features
Property Type: Residential - Single Family
Cooling: Ceiling Fan(s), Central Air, Programmable Thmstat
Fenced: Yes
Garage: 3
Heating: Natural Gas
Home Style: Spanish
Lot Size: 0.24 Acres
Roof Type: Tile
Stories: 1.0
Taxes: $3,409
Year Built: 2023
Feature Descriptions
Assoc. Fee Includes: Maintenance Grounds
Community Features: Gated, Playground, Biking/Walking Path, Clubhouse, Community Media Room, Fitness Center
Days on Site: 4
Exterior: Wood Frame, Painted, Stucco
Fee HOA: 181.94/Monthly
Flooring: Carpet, Tile
HOA Y/N: Yes
Interior: Full Bth Master Bdrm, Separate Shwr & Tub, Double Vanity, Eat-in Kitchen, Pantry, Kitchen Island, Walk-in Pantry, Non-laminate Counter, Quartz Countertops, High Speed Internet, 9+ Flat Ceilings, Wet Bar, No Interior Steps
Laundry: Engy Star (See Rmks), Washer Hookup, Inside, Gas Dryer Hookup
Parking: Garage Door Opener, Direct Access, Attached Garage
Pool: Outdoor
Property Sub Type: Single Family Residence
Swimming Pool: Yes
Water: Public
Local Schools
High School: Eastmark High School
Middle School: Eastmark High School
Elementary School: Silver Valley Elementary
School District: Queen Creek Unified District
Listed By / Shown By
Listed By
Agency Name: eXp Realty
Agency Phone: 888-897-7821
Shown By
Agent Name: David Mawyer, MBA
Agent Phone: (480) 650-6410
Agency Title: Arizona Best Real Estate

Estimate Your Payment
Estimated Payment
$ 2,461.49 per month $1,925.12 Principal & Interest $284.08 Property Tax $252.29 Homeowner's InsuranceChange Payment Information
“All information should be verified by the recipient and none is
guaranteed as accurate by ARMLS”
Privacy Policy / DMCA Notice / ADA Accessibility


This site is hosted, designed and copyright
© 1994 - 2026 by
Delta Media Group, Inc. -- Patent Pending --
10740 E Thatcher Avenue | MLS# 7051898
This single family home located at 10740 E Thatcher Avenue, Mesa, AZ 85212 is currently listed for sale with an asking price of $865,000. This property was built in 2023 and has 5 bedrooms with 2726 sq. ft. E Thatcher Avenue is located in the ESTATES AT EASTMARK PARCEL 8-6 subdivision within the Queen Creek Unified District school district. Search ESTATES AT EASTMARK PARCEL 8-6 real estate on mawyer.arizonabest.com today.