David Mawyer, MBA

BEDS4
BATHS3
SQUARE FEET2,750
MLS#7021017
STATUSActive
PROPERTY TYPEResidential - Single Family
SUBDIVISIONEASTMARK DEVELOPMENT UNIT 6 SOUTH PARCELS 6-7 AND
SCHOOLQueen Creek Unified District
Property Description
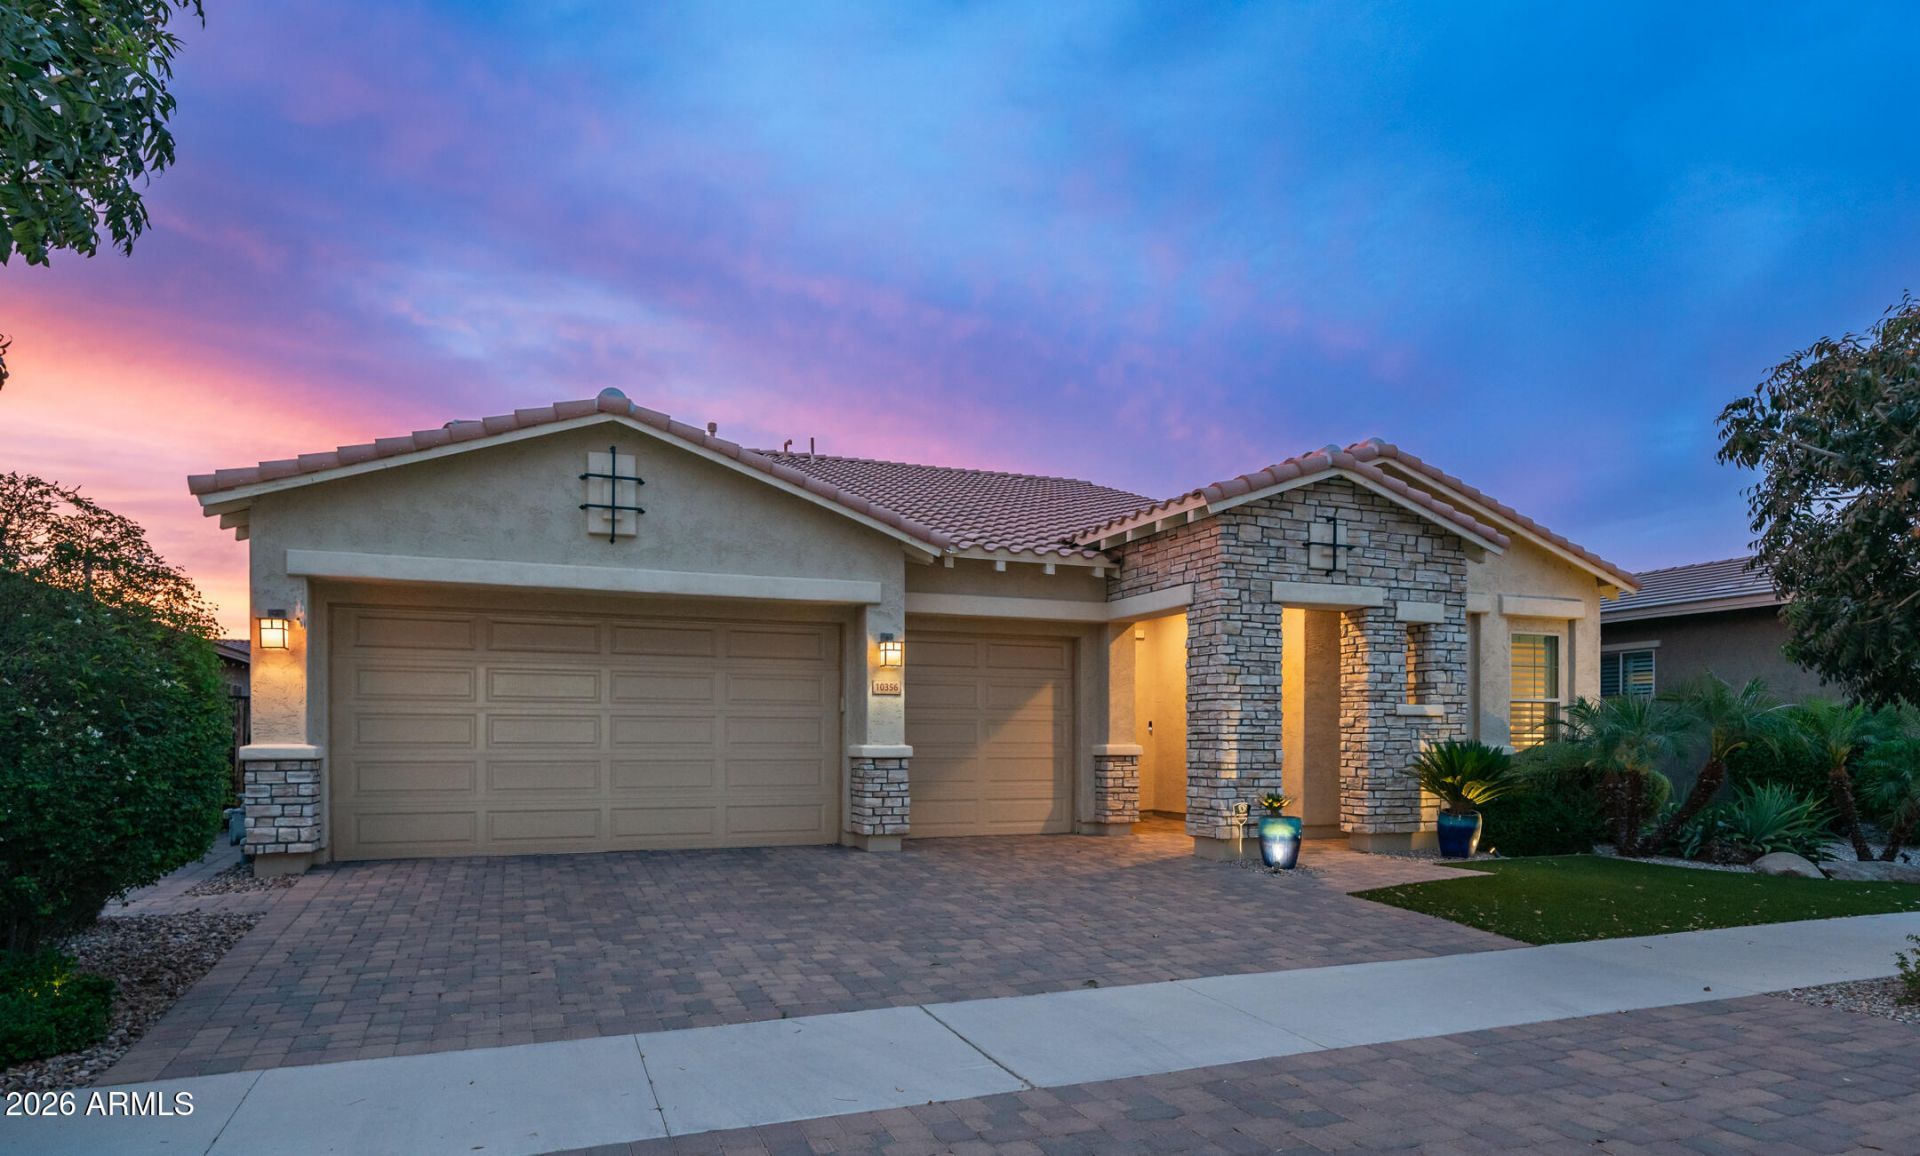
Rare split floor plan with secondary en suite Beautifully maintained and offered fully furnished, this single-level home features 4 bedrooms plus a den, 3 full bathrooms, and 2,750 square feet of thoughtfully designed living space in the award-winning community of Eastmark within the highly sought-after gated neighborhood of Everton Heights. Step inside to an open-concept floor plan filled with natural light, enhanced by neutral interior paint, custom shutters, and energy-efficient solar tubes that brighten the home beautifully. Designed for both everyday living and entertaining, the kitchen-centered layout serves as the heart of the home. The gourmet kitchen features crisp white cabinetry, quartz countertops, modern hardware, a large island, and upgraded finishes that blend...SEE MORE style and function. A spectacular wall of oversized glass doors creates seamless indoor-outdoor living and is complemented by custom remote-controlled retractable blinds, offering both beauty and convenience.Thoughtfully designed as a split floor plan, the layout offers privacy and flexibility, including a secondary ensuite ideal for guests or multigenerational living. The spacious primary suite is a true retreat, filled with natural light and designed for comfort. The ensuite bath features dual sinks with quartz countertops, a striking oversized custom barn door for privacy, and an oversized walk-in shower finished with designer tile.Additional features that set this home apart include built-in surround sound and thoughtful upgrades throughout that reflect pride of ownership.Step outside to a private backyard oasis designed for relaxation and entertaining, complete with a heated pool and sun shelf, low-maintenance turf, curated landscaping, and a pergola for shaded outdoor living.The 3-car garage includes built-in cabinetry for exceptional organization and storage. Offered fully furnished, this home presents a rare move-in-ready opportunity.Located in one of Eastmarks most desirable gated communities, this home combines modern upgrades, energy efficiency, thoughtful design, and resort-style living in every detail.
Property Features
Property Type: Residential - Single Family
Cooling: Ceiling Fan(s), Central Air, Programmable Thmstat
Fenced: Yes
Garage: 3 car attached
Heating: Natural Gas
Lot Size: 0.20 Acres
Roof Type: Tile
Stories: 1.0
Taxes: $4,515
Year Built: 2018
Feature Descriptions
Assoc. Fee Includes: Maintenance Grounds
Community Features: Gated, Tennis Court(s), Playground, Biking/Walking Path, Clubhouse, Community Media Room
Days on Site: 74
Exterior: Wood Frame, Painted, Stucco, Brick Veneer
Fee HOA: 173/Monthly
Flooring: Carpet, Tile
HOA Y/N: Yes
Interior: Full Bth Master Bdrm, Double Vanity, Breakfast Bar, Pantry, Kitchen Island, Walk-in Pantry, Non-laminate Counter, High Speed Internet, No Interior Steps
Laundry: Inside
Parking: Garage Door Opener, Attchd Gar Cabinets, Direct Access
Pool: Heated
Property Sub Type: Single Family Residence
Swimming Pool: Yes
Water: Public
Local Schools
High School: Eastmark High School
Middle School: Gateway Polytechnic Academy
Elementary School: Silver Valley Elementary
School District: Queen Creek Unified District
Listed By / Shown By
Listed By
Agency Name: Keller Williams Integrity First Realty
Agency Phone: 480-854-2400
Shown By
Agent Name: David Mawyer, MBA
Agent Phone: (480) 650-6410
Agency Title: Arizona Best Real Estate

Estimate Your Payment
Estimated Payment
$ 2,639.24 per month $2,000.78 Principal & Interest $376.25 Property Tax $262.21 Homeowner's InsuranceChange Payment Information
“All information should be verified by the recipient and none is
guaranteed as accurate by ARMLS”
Privacy Policy / DMCA Notice / ADA Accessibility


This site is hosted, designed and copyright
© 1994 - 2026 by
Delta Media Group, Inc. -- Patent Pending --
10356 E Wavelength Avenue | MLS# 7021017
This single family home located at 10356 E Wavelength Avenue, Mesa, AZ 85212 is currently listed for sale with an asking price of $899,000. This property was built in 2018 and has 4 bedrooms with 2750 sq. ft. E Wavelength Avenue is located in the EASTMARK DEVELOPMENT UNIT 6 SOUTH PARCELS 6-7 AND subdivision within the Queen Creek Unified District school district. Search EASTMARK DEVELOPMENT UNIT 6 SOUTH PARCELS 6-7 AND real estate on mawyer.arizonabest.com today.